Which pantry format do you have or want?
Houzz found 47% of kitchen renovators added pantry cabinets and 16% a walk-in.
No votes yet. Yours will be the first. · saved on this device
Loading...
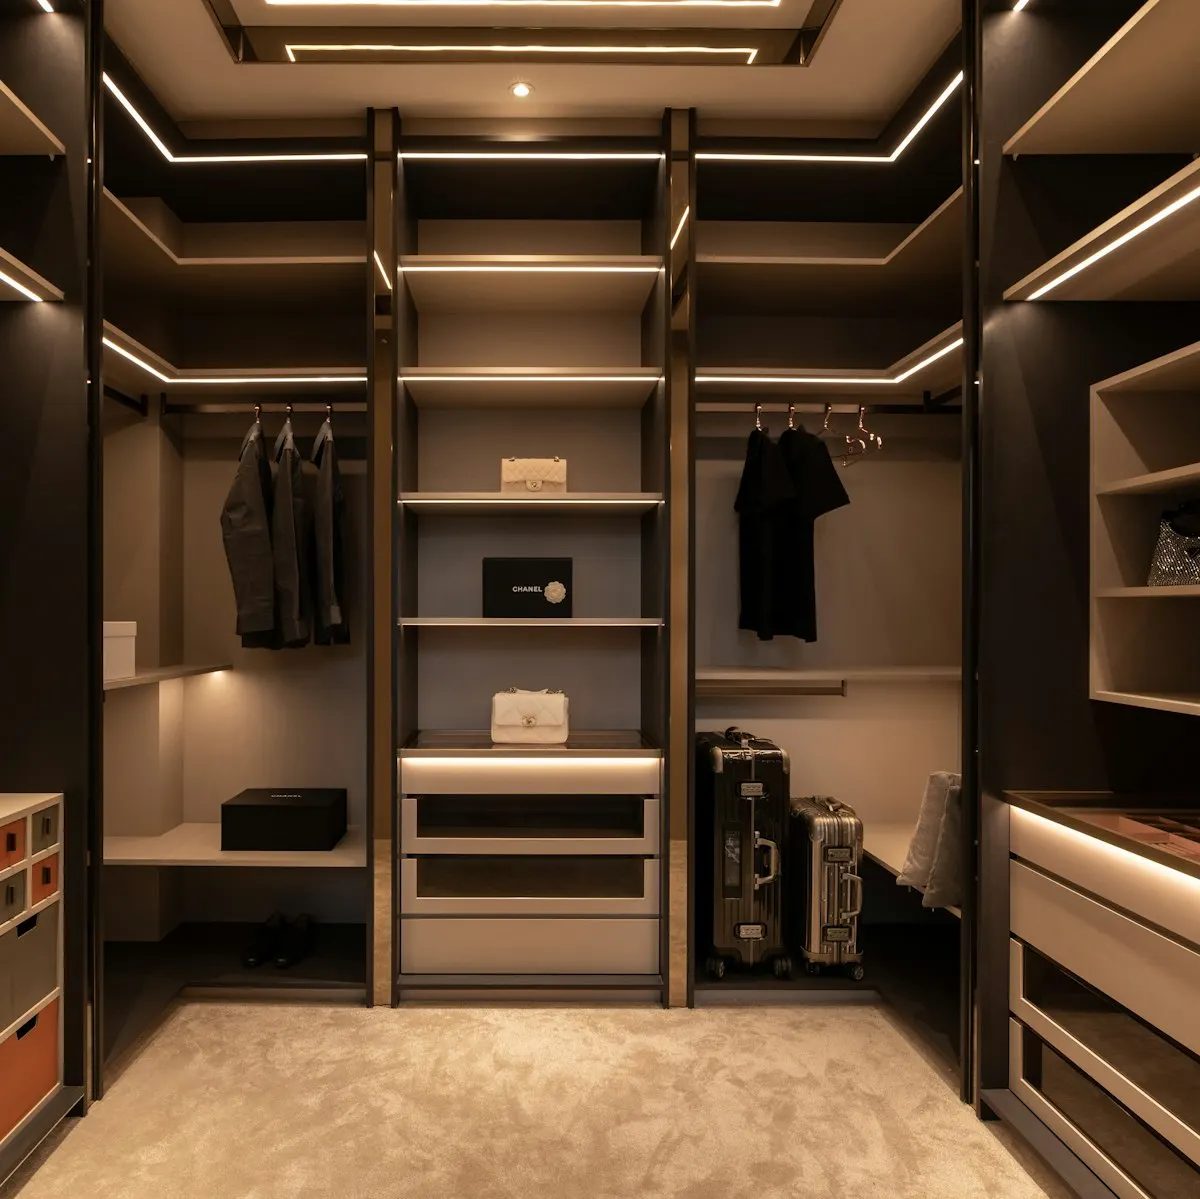
Closet Flow Guide · Walk-in pantry vs Pantry cabinets in the kitchen
Choose a walk-in pantry if you have or can create 20 square feet or more near the kitchen, cook often and store small appliances; shallow shelves on three walls hold more per dollar. Choose pantry cabinets when floor space is scarce or a kitchen remodel is already underway. Houzz found 47% of kitchen renovators added pantry cabinets versus 16% adding a walk-in.
Photo: Aswa Hanifah · License.
The pantry decision is mostly about space. A walk-in pantry needs floor area that many kitchens do not have. Pantry cabinets fit into a kitchen wall. The walk-in holds more per dollar of shelving and hides clutter behind a door; cabinets are convenient and fit into a remodel. Which one wins depends on the house, the kitchen plan and how the household shops and cooks.
This page compares real scenarios, ten-year cost, regional notes, resale, mistakes and how to compare bids. The pantry organization page covers shelf spacing and depth for both formats. Where Houzz, NAHB or Angi has published a figure, it is cited; where none exists, the difference is described plainly. Use it with a count of what you store.
A walk-in pantry stores the most per dollar of shelving and hides appliances, but needs floor space and often construction. Pantry cabinets sit in the kitchen run, cost more per cubic foot, and are what most renovators actually add.
| Factor | Walk-in pantry | Pantry cabinets in the kitchen |
|---|---|---|
| Cost | $750–$3,500 fit-out (Angi); construction extra | Priced as cabinetry; pull-outs per unit |
| Share of Houzz 2026 kitchen renovators | 16% added a walk-in | 47% added pantry cabinets |
| Capacity per dollar | High; shallow shelves on three walls | Lower; deep boxes need pull-outs |
| Appliance storage | Excellent; low shelf near outlet | Limited to an appliance garage |
| Space required | 20–100 sq ft of floor | 24–36 in of kitchen run |
| Visibility | Everything on shallow shelves | Back of deep cabinet hides items |
| Resale signal | 80% of buyers want one (NAHB) | Expected in a renovated kitchen |
| Best for | Cooks, bulk buyers, appliance collectors | Small kitchens, remodels already underway |
The walk-in wins if the floor space exists or a hall closet can be converted: Angi's $750 to $3,500 fit-out buys shallow shelving on three walls that holds more, shows more, and gives appliances a low shelf. NAHB's finding that 80% of buyers want one makes it a sound part of a larger project.
Pantry cabinets win in a kitchen remodel, which is why Houzz found 47% of renovators added them against 16% adding a walk-in. Specify pull-outs so the deep boxes work, and keep the tallest packages in mind for shelf spacing. The pantry page gives the spacing rules that apply to both.
A walk-in pantry suits households that cook often, buy in bulk, own several small appliances or want to keep counters clear. Shallow shelves on three walls show everything, and a counter or low shelf with an outlet can hold the mixer, air fryer and coffee gear. Houzz's 2026 study found 67% of butler-pantry renovators use it for small-appliance storage. A small step stool stored inside makes the top shelf usable for lighter backup items.
A walk-in also suits households that dislike visual clutter, since a door hides everything. Angi puts the average custom pantry at $2,000, but that assumes the room exists. If a hall closet, mudroom corner or part of a laundry can be converted, a walk-in can cost little more than cabinets. If a wall must move, add framing and permit costs. Get that framing priced before comparing it with cabinets.
Pantry cabinets win when floor space is tight or the kitchen is already being remodeled. A tall cabinet with pull-outs can go into the kitchen run, and it is priced as part of the cabinetry order. Houzz found 47% of kitchen renovators added pantry cabinets against 16% adding a walk-in, which reflects how often space decides. They also avoid construction, which keeps the project inside the kitchen budget and schedule.
Cabinets also suit smaller households, apartment-style kitchens and cooks who want everything within a step of the stove. Their weakness is depth: deep cabinets hide items at the back, so pull-outs are important. Angi's 2026 guide puts pantry organizer systems at $1,000–$3,000, a useful benchmark for fitting out either format. In condos, where moving walls needs board approval, a tall cabinet is often the only realistic choice.

A walk-in with shelving in existing space costs less upfront than a run of tall cabinets with pull-outs, and it holds more. If creating the walk-in requires moving walls, the upfront cost rises sharply. Over ten years, both need little maintenance beyond cleaning; pull-out slides may need adjustment. Neither format typically needs replacing within that time. Get the construction priced separately so the shelving figure is not hidden inside it.
The long-run difference is mostly in how well each is used. A walk-in with shallow shelves keeps food visible, which reduces waste and duplicate purchases. Deep cabinets without pull-outs hide food until it expires. That is not easily measured in dollars, but most cooks notice it. If choosing cabinets, budget for pull-outs from the start. Pull-outs close most of that visibility gap for a fairly modest cost.
NAHB's 2024 buyer survey found 81% of buyers rate garage storage essential or desirable, and 80% say the same of a walk-in pantry, which puts the pantry near the top of buyer wish lists. That interest supports building a walk-in when the space already exists or can be created affordably, for example from an underused hall or coat closet.
Pantry cabinets are expected in a renovated kitchen and rarely hurt resale. Converting a closet to a walk-in pantry is usually a good trade if the closet was not important. Taking space from a bedroom or bathroom to create a pantry is riskier. Evaluate the whole floor plan, not only the pantry. A converted linen closet near the kitchen is often the least disruptive way to gain a walk-in.
Walk-in mistakes include deep shelves that hide items, fixed shelves spaced wrong for tall packages, no light, no outlet for appliances and a door that swings into the shelves. Shallow shelves around ten to sixteen inches deep usually work best, with adjustable spacing and a lower zone for bulk items and appliances. A light on a door switch or a motion sensor is a small cost that makes a walk-in far more usable.
Cabinet mistakes include skipping pull-outs, placing the pantry far from the prep zone and choosing fixed shelves. Tall cabinets without pull-outs lose much of their capacity to hard-to-reach backs. Both formats suffer when bought before the inventory is done. The planning guide explains how to count what needs storing first. Tall cabinets also need clearance for their doors to swing fully, which is easy to forget in narrow kitchens.
Ask each bidder to show how the design holds your inventory: tallest packages, number of cans, bulk items and appliances. For a walk-in, the quote should include shelving, installation, any light or outlet, and any framing or door changes. For cabinets, it should list cabinet boxes, pull-outs, shelves, finish and installation. Ask for dimensions on every shelf so you can check the spacing against your tallest packages before signing. A pantry that fits the inventory on paper rarely needs changes after installation.
Then compare capacity per dollar. A walk-in with three walls of shelving often wins. Cabinets win on convenience if the pantry is next to the prep zone. The cost calculator can estimate shelving footage, and the pantry cost guide explains how pull-outs and accessories affect the total. Either way, the right answer is the one that holds your inventory within reach of where you cook. Keep the comparison on the same inventory for every bid.
Timing often decides this more than preference. If the kitchen is being gutted, moving a wall to create a walk-in costs relatively little extra, because the walls, electrical and flooring are already open. If the kitchen was finished recently, adding a walk-in means disturbing new work, and a tall pantry cabinet or a converted nearby closet becomes the practical choice. Plan the pantry at the start of any kitchen project, because other built-ins compete for the same wall: Houzz found 24% of kitchen renovators added a beverage station, 17% a wine refrigerator, 14% a breakfast bar and 9% a baking station.
Layout matters too. A walk-in works best within a few steps of the main prep zone, ideally near the refrigerator. A walk-in at the far end of a hallway gets used for bulk storage but not daily cooking. Pantry cabinets can sit right beside the prep counter, which is why they suit compact kitchens. The pantry cost guide prices both options, and the materials guide covers shelf materials for each.
Homeowner polls
Houzz found 47% of kitchen renovators added pantry cabinets and 16% a walk-in.
No votes yet. Yours will be the first. · saved on this device
No votes yet. Yours will be the first. · saved on this device
A reach-in pantry, yes, at Angi's $250 to $1,500. Shallow adjustable shelves, a light, and a floor zone for bulk turn most hall closets into a better pantry than a deep cabinet. It will not have room for a counter or a second refrigerator; a true walk-in needs about 20 square feet or more.
In cabinets deeper than 16 inches, yes, because they bring the back row forward. Price them per unit and use them on the two or three shelves holding daily items. In a shallow walk-in they are unnecessary.
About 20 square feet is a practical minimum for a small walk-in with shelving on three sides and room to stand. Larger pantries allow a counter, appliance storage and bulk items. Width matters most: shelving on both sides plus a walkway needs roughly five feet.
A tall cabinet can, if shelves are adjustable and sized for the appliances, but heavy appliances are awkward to lift from high shelves. An appliance garage on the counter or a lower pull-out works better. A walk-in with a counter is the best option for several appliances.
Not quite. A butler's pantry is a pass-through or prep space between kitchen and dining, often with counters, cabinets and sometimes a sink. A walk-in pantry is mainly storage. Houzz found 7% of kitchen renovators added a butler's or prep pantry.
Usually, to hide clutter and keep out light. Pocket and barn doors save swing space. An open doorway works if the pantry is tidy. Make sure the door swing does not hit shelves or block the kitchen. Glass-panel doors are a middle option that lets light in while hiding less.
Yes. Retrofit pull-outs fit most standard cabinets. Measure the inside width, depth and hinge clearance. Retrofitting is often a cheap way to fix deep cabinets without replacing them. Many are sold in standard widths and install with a few screws into the cabinet floor, and a carpenter can fit them in an afternoon if the cabinet is out of square.
 ComparisonCustom closet system vs Prefab closet system
Choose custom for the primary closet, where drawers, doors and a scribed fit are used daily and NAR estimates 83% cost recovery at resale.
ComparisonWire (ventilated) shelving vs Laminate (melamine) panelsChoose coated wire where contents are light, humidity is high or budgets are tight, such as linen, children's and laundry closets; Angi prices it at $800 to $2,000 installed.
 ComparisonOverhead racks vs Wall track, slatwall, and shelving
Put items used weekly on the wall, and seasonal bins on overhead racks.
 ComparisonMudroom addition vs Conversion or built-in in existing space
Most households get what they need from a built-in in the existing entry or a conversion of a garage corner, laundry or porch, at a fraction of an addition's cost.
 Service guideCustom Closet Systems
A custom closet system is shelving, rods, drawers, and doors cut and installed to the dimensions of your closet and the contents of your wardrobe.
 Service guidePantry Organization
Pantry organization is the planning and fitting of a food closet, walk-in pantry, or pantry cabinet so everyday items are visible and reachable and bulk items and appliances have a place.
 Service guideGarage Storage Solutions
Garage storage covers wall systems, cabinets, shelving, and overhead racks that hold tools, bikes, bins, and seasonal gear while leaving room to park and move.
 Service guideMudroom Built-Ins
Mudroom built-ins are the bench, cubbies, hooks, drawers, and cabinets that give each household member a place for coats, bags, and shoes at the door.
 Free toolStorage cost calculator: price the system by the linear foot
Size, material tier and complexity in, a realistic budget range out.
 Free toolHow well do you understand storage pricing and design?
9 questions that show what you already know and what to check next.
 Free toolPolls: how other homeowners handle storage
See what other planners chose and add your vote.
Tell us the size, the condition of what is there now, and what you want to change. Closet Flow Guide passes your request to independent local professionals, who reply with written, no-obligation estimates. The service is free to use.