Before your last storage purchase, did you measure and count what you own?
No votes yet. Yours will be the first. · saved on this device
Loading...
Closet Flow Guide · Planning articles
This library holds four long-form guides for homeowners fitting out closets, pantries, garages and mudrooms. One covers planning from inventory to drawing, one explains 2026 costs by scope, one compares wire, laminate, wood and garage materials, and one explains when storage work crosses into permit territory. Every number names its publisher so you can check it before you rely on it.
 PlanningHow to plan a storage project from the inventory to the installer brief
Plan a storage project in five steps: sort and purge first, inventory what remains by category and dimension, measure the walls, ceiling and framing, choose a scope that fits the contents and budget, and write a one-page brief with a sketch.
 CostsWhat storage projects cost in 2026, from a reach-in closet to a mudroom addition
In 2026, Angi puts the average installed closet organizer at $1,542 and a custom closet at $2,128, with reach-ins from $800 and walk-ins to $5,500.
 MaterialsStorage materials compared: what each one holds, costs and tolerates
Wire shelving is the cheapest and most moisture tolerant but sags and marks soft clothes.
 PermitsPermits for storage work: when shelving becomes a permitted project
Most closet, pantry and garage shelving needs no building permit because model codes treat cabinets and similar finish work as exempt.
Storage projects look simple until the first quote arrives and nobody can explain why one closet costs four times another. The guides here are written to close that gap. They follow the order in which the decisions actually get made: what you own and where it should live, what the work costs at your scope, which material suits the room, and which parts of the job need a permit or an inspection. Read them in that order and each one builds on the last.
None of the guides promotes a brand or a product line. They draw on published cost guides from Angi, HomeGuide, Fixr and Bob Vila, on housing data from the Energy Information Administration and NAHB, and on the model codes most U.S. jurisdictions adopt. When a figure appears, the publisher appears beside it. When no reliable figure exists, the guides say so and describe the effect in plain terms instead of inventing a range.
Open the project planning guide first. It walks through the inventory, the measurements, the choice between a reach-in fit-out and a larger rebuild, and the one-page brief that makes quotes comparable. Almost every pricing surprise traces back to a planning step that was skipped, such as never counting how many inches of long-hang a wardrobe needs or never checking whether a garage wall is block or framed studs.
The 2026 cost guide comes next. It sets the published ranges side by side, explains why a brand showroom and an independent shop can quote the same closet so differently, and lists the lines that arrive late on a bill. The materials and permits guides are best read once you know roughly what you are building, because the right material and the permit question both depend on scope.
The service pages describe one room type each: closets, pantries, garages or mudrooms. They cover who the work suits, the shelf depths and dimensions that matter, and how to compare proposals for that room. The guides cut across all four rooms and follow a single decision from start to finish. A homeowner fitting out a primary closet and a garage in the same season will find the shared logic in the guides and the room detail on the service pages.
The guides also go further into the areas the service pages only touch. The cost guide explains labor share, regional swings and how to read a bid line by line. The permits guide explains which kinds of storage work stay exempt as finish carpentry, when lighting or an outlet brings in an electrician and a permit, and what a mudroom addition triggers. Neither topic fits comfortably on a page about shelf spacing.
Each publisher counts something different. Angi's 2026 closet organizer guide reports an average installed project of $1,542, while HomeGuide puts the average custom closet build at $3,000. Neither is wrong. Angi's figure includes wire and prefab systems in smaller closets; HomeGuide's describes custom work that often includes drawers, doors and a walk-in. Bob Vila's brand survey of $135–$600 per linear foot covers the showroom end of the market.
The guides treat these numbers as brackets rather than predictions. A range tells you whether a quote is in a plausible zone; only a written estimate for your walls tells you what your project costs. That is why the planning guide spends so much time on the inventory and the measurements. Two installers pricing the same drawing produce comparable numbers. Two installers each guessing at what you need do not, and the gap between their numbers says little about value.
The most common error is buying storage before counting what it has to hold. StorageCafe's 2025 survey found 33% of Americans rent a self-storage unit, and SpareFoot's 2026 data puts a 10x10 unit at $119 per month. Many of those units hold things that would fit at home if closets and garages were laid out for the actual contents instead of a showroom default. The planning guide starts there for that reason.
The second error is treating a garage as a closet with a concrete floor. Garage walls may be the fire separation between the car and the house, ceilings may be trusses rather than joists, and loads are measured in hundreds of pounds rather than a few sweaters. CRAFTSMAN's survey found 36% of Americans cannot park inside because of clutter. The materials and permits guides explain how to fix that without creating a structural or fire problem.
Read the planning guide, then run your linear footage through the storage cost calculator to get a planning range. If you are torn between formats, the comparison pages lay out the trade-offs for custom versus prefab, wire versus laminate, overhead versus wall garage storage, walk-in pantries versus cabinets, and mudroom additions versus conversions. The storage quiz is a quick check on the spacing and load rules that trip people up most often.
When you have a brief, a rough range and a format in mind, the request form sends it to independent local professionals for written estimates. The guides are designed so that by that point you can read those estimates critically: you will know what a linear foot should include, which accessories drive the total, and whether any part of the scope needs a permit. That preparation is worth more than any single price figure on this site.
Homeowner polls
No votes yet. Yours will be the first. · saved on this device
StorageCafe found 42% of Americans feel cluttered at home, with clothing the biggest culprit.
No votes yet. Yours will be the first. · saved on this device
No votes yet. Yours will be the first. · saved on this device
Each guide runs roughly 1,700 to 2,300 words, so the full set is about an hour of reading. Most homeowners only need two in depth: the planning guide and whichever of the other three matches the question holding them up. A garage project usually needs the permits guide; a primary closet usually needs the cost and materials guides.
The figures reflect the 2025 and 2026 editions of each cited guide, checked in September 2026. Publishers such as Angi and HomeGuide revise their pages without fixed schedules, so a number may drift. Every stat links to its source so you can confirm the current figure before quoting it to an installer.
No. HomeGuide's published brand price bands appear in the cost guide because they explain why showroom quotes differ, but the guides do not rank companies. The point is to help you describe the job clearly enough that any competent installer, brand or independent, can price the same scope.
Yes. The planning and materials guides apply regardless of who does the work, and the permits guide is arguably more useful to a DIY installer, since nobody else will flag an electrical or fire-separation issue. The cost guide shows what share of a quote is labor, which helps you judge whether doing it yourself is worth the time.
Yes, where it matters for planning and cost. Organizers sort and purge; installers build. The planning guide explains when to book an organizer before the design, and the cost guide covers HomeAdvisor's hourly rates and Angi's average project figure so you can budget for both roles in the right order.
Because most storage work needs none, and the exceptions are easy to miss. Shelving and cabinets are usually treated as finish work, but a new closet light, a garage outlet, a cut into a garage fire wall or a mudroom addition can each bring in a permit and inspection. The guide explains how to spot those triggers early.
Regional notes rely on the Energy Information Administration's 2024 Residential Energy Consumption Survey for garage counts by region, on the cited cost guides for market-level price swings, and on the model building codes. Anything more local, such as permit fees or HOA rules, has to come from your own jurisdiction or association.
 Service guideCustom Closet Systems
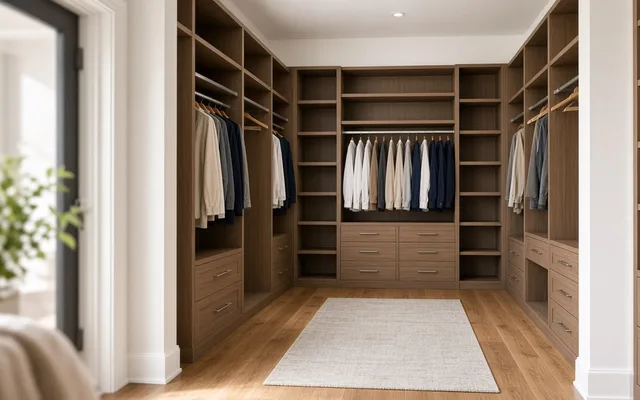
A custom closet system is shelving, rods, drawers, and doors cut and installed to the dimensions of your closet and the contents of your wardrobe.
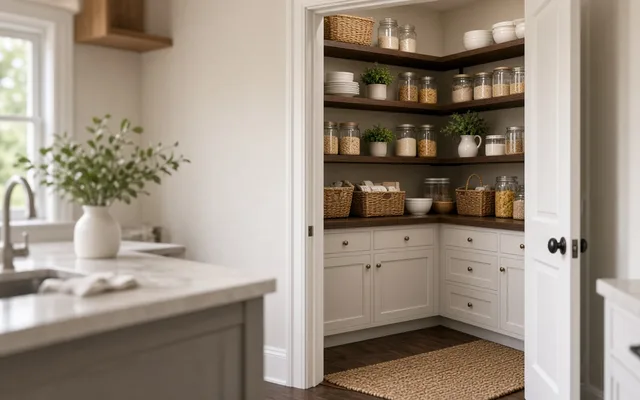 Service guidePantry Organization
Pantry organization is the planning and fitting of a food closet, walk-in pantry, or pantry cabinet so everyday items are visible and reachable and bulk items and appliances have a place.
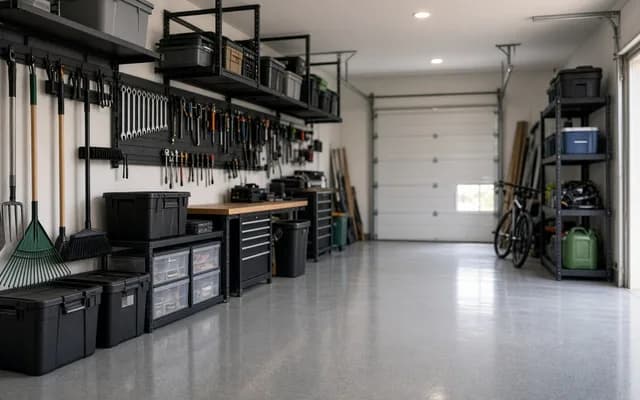 Service guideGarage Storage Solutions
Garage storage covers wall systems, cabinets, shelving, and overhead racks that hold tools, bikes, bins, and seasonal gear while leaving room to park and move.
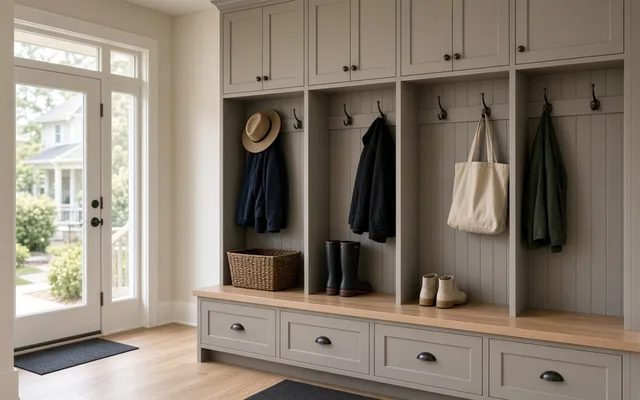 Service guideMudroom Built-Ins
Mudroom built-ins are the bench, cubbies, hooks, drawers, and cabinets that give each household member a place for coats, bags, and shoes at the door.
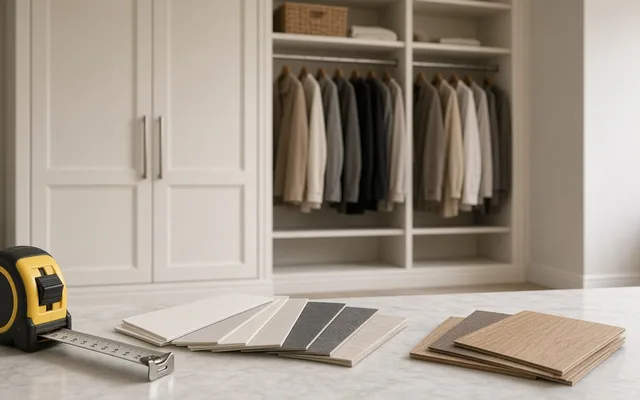 Free toolStorage cost calculator: price the system by the linear foot
Size, material tier and complexity in, a realistic budget range out.
 Free toolWhich storage option fits? Comparisons with sourced numbers
Side-by-side tables for the decisions that change the price most.
 Free toolHow well do you understand storage pricing and design?
9 questions that show what you already know and what to check next.
 Free toolPolls: how other homeowners handle storage
See what other planners chose and add your vote.
Tell us the size, the condition of what is there now, and what you want to change. Closet Flow Guide passes your request to independent local professionals, who reply with written, no-obligation estimates. The service is free to use.