Before your last storage purchase, did you measure and count what you own?
No votes yet. Yours will be the first. · saved on this device
Loading...
Closet Flow Guide · Planning
Plan a storage project in five steps: sort and purge first, inventory what remains by category and dimension, measure the walls, ceiling and framing, choose a scope that fits the contents and budget, and write a one-page brief with a sketch. Installers pricing the same brief return comparable numbers, which is the whole point of planning before you ask for quotes.
By Closet Flow Guide editorial · Updated 2026-09-25
A storage system is a set of containers sized for particular things. If the things are unknown, the system is sized for someone else's wardrobe or someone else's garage, and the gaps show up within a month: shoes back on the floor, the long-hang section half empty, the bikes leaning against the car. Planning is the process of making the contents known before anyone draws a panel. It costs nothing but time, and it is the step most often skipped.
This guide covers the sequence that works across closets, pantries, garages and mudrooms. It is written for homeowners who will hire an installer, but a DIY builder can follow the same steps. The room-specific details live on the service pages; the order of operations, and the brief that comes out of it, live here.
Purge first. Every item that leaves the house before the design is an item nobody has to build a shelf for. Talker Research, working for The Container Store, found 42% of Americans feel overwhelmed by a messy home, and the usual response is to buy more storage. A closet system sized for the pre-purge wardrobe locks in the clutter and costs more per foot to do it, because the extra capacity is usually drawers and accessories.
A purge does not need to be dramatic. Go category by category: all pants, all shoes, all canned goods, all sports gear. Anything not used in the past year and not seasonal is a candidate. If sorting stalls, a professional organizer is worth booking for a few hours before the design. HomeGuide reports a typical minimum booking of 3–5 hours, which is usually enough for one closet or one pantry.
Measure contents in the units a designer will use. For a closet that means inches of rod space for short-hang, medium-hang and long-hang items, counted by pushing the hangers together and measuring the run; the number of folded stacks; the pairs of shoes; and the bags and hats. For a pantry it means the tallest cereal box, the number of cans, the small appliances and their heights. For a garage it means each bike, bin, tool and ladder, with the heavy items weighed or estimated.
Write the numbers down. An installer who receives 62 inches of short-hang, 18 inches of long-hang, 24 pairs of shoes and 14 folded stacks can draw a closet that fits on the first try. One who receives a photo of a full closet will guess, and guesses tend toward showroom defaults with generous long-hang and too few shelves. The custom closet systems page shows how a designer turns those numbers into a layout, wall by wall.
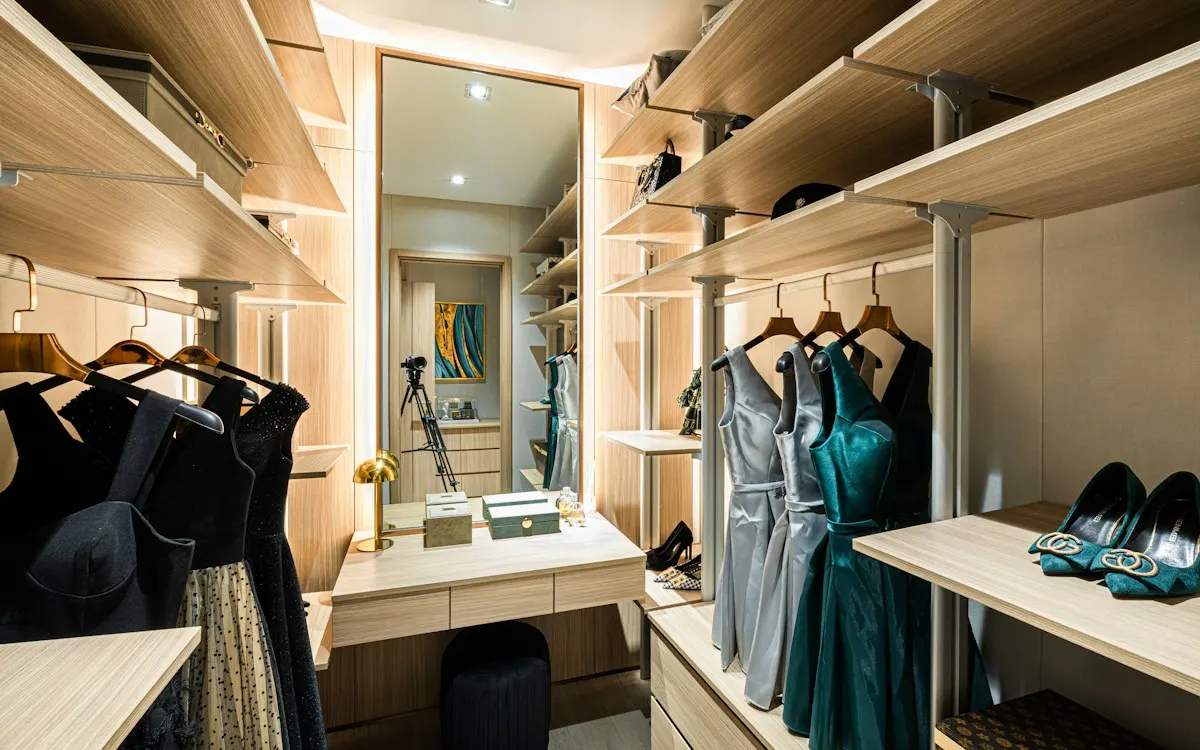
Measure every wall to be fitted along the floor and at the ceiling, since old houses often differ by an inch or more. Note the ceiling height, the door opening and swing, the depth of any walk-in, the location of outlets, switches, vents and the attic hatch, and anything on the floor such as a heating register. Photograph each wall straight on. These measurements give the installer the linear footage that closet systems are priced by.
For a garage, add the framing: are the walls drywall over studs, bare studs or concrete block, and is the ceiling joists or trusses? Note where the car doors open and where the hood sits when parked. Our analysis of the EIA's 2024 household survey found 42.9% of occupied homes have an attached garage, and in most of them the wall shared with the house is a fire separation, which limits what can be cut into it.
Most storage problems are solved inside the existing room. A reach-in closet with double-hang and a shelf tower, a hall closet converted to a shallow pantry, a wall system in the garage or a bench and hooks at the back door are all fit-outs. They need no framing and rarely a permit. Angi's 2026 guide puts reach-in organizers at $800–$2,500 installed, which is the scale most households should plan around first.
A rebuild moves or removes walls: combining two reach-ins into a walk-in, widening a pantry door, taking part of a garage bay for a mudroom. That brings in a carpenter or remodeler and often a permit. An addition creates new floor area, and Angi's 2026 average mudroom addition of $12,000 shows the jump in scale. Choose the smallest scope that holds the inventory; the comparison of mudroom additions versus conversions walks through that choice for entries.
Book an organizer first when the purge is stuck, when a household disagrees about what stays, or when a move or a new baby changes the contents faster than you can plan. An organizer sorts, edits and sets up routines; an installer builds. Angi's 2026 data puts the average professional organizer project at $534, and HomeAdvisor reports hourly rates of $55–$100 per hour.
Skip the organizer when the contents are already edited and the problem is plainly physical: one rod, deep shelves nobody can reach, no wall storage in the garage. In that case the inventory and measurements go straight to installers. Some organizers can produce the inventory for you, which is useful if you want a neutral party to count before a closet company designs. Ask whether their fee includes a written list in the format described above.
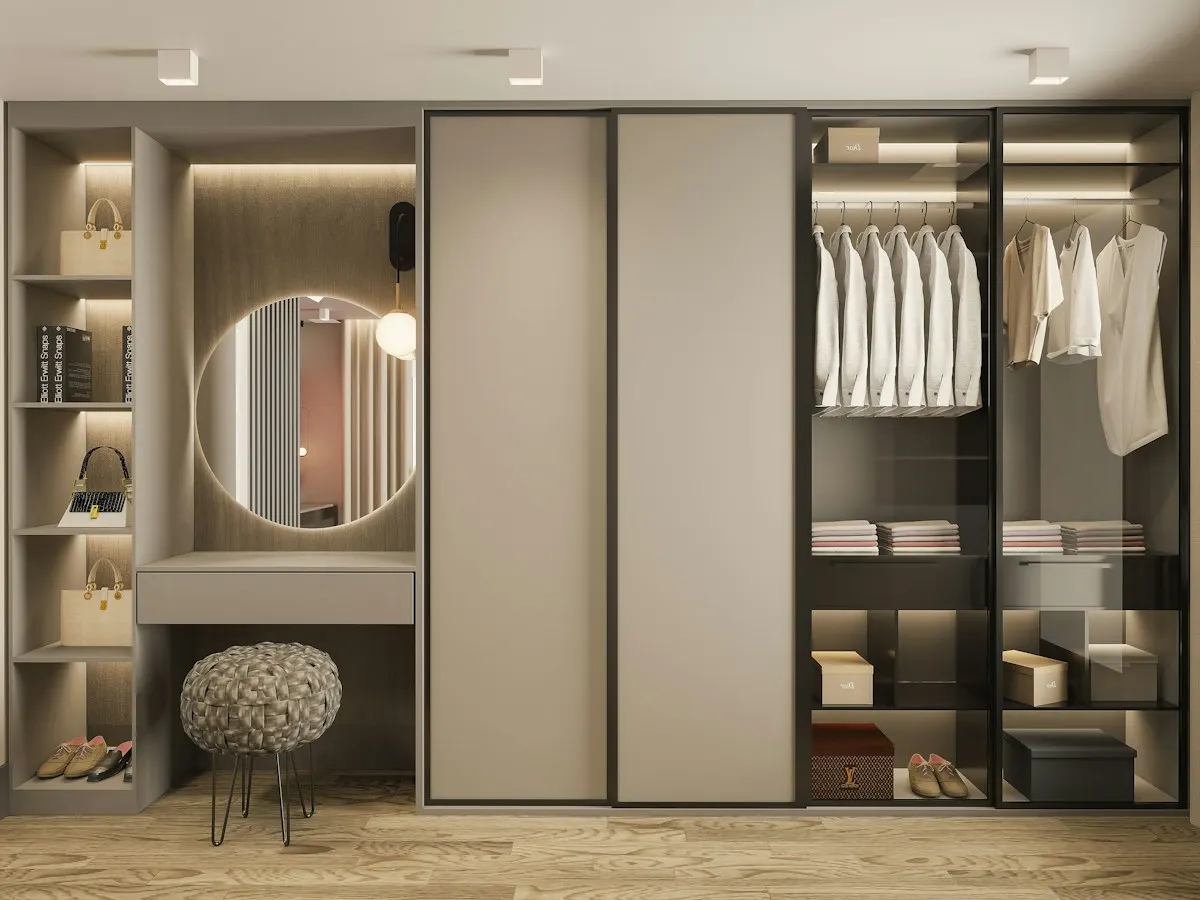
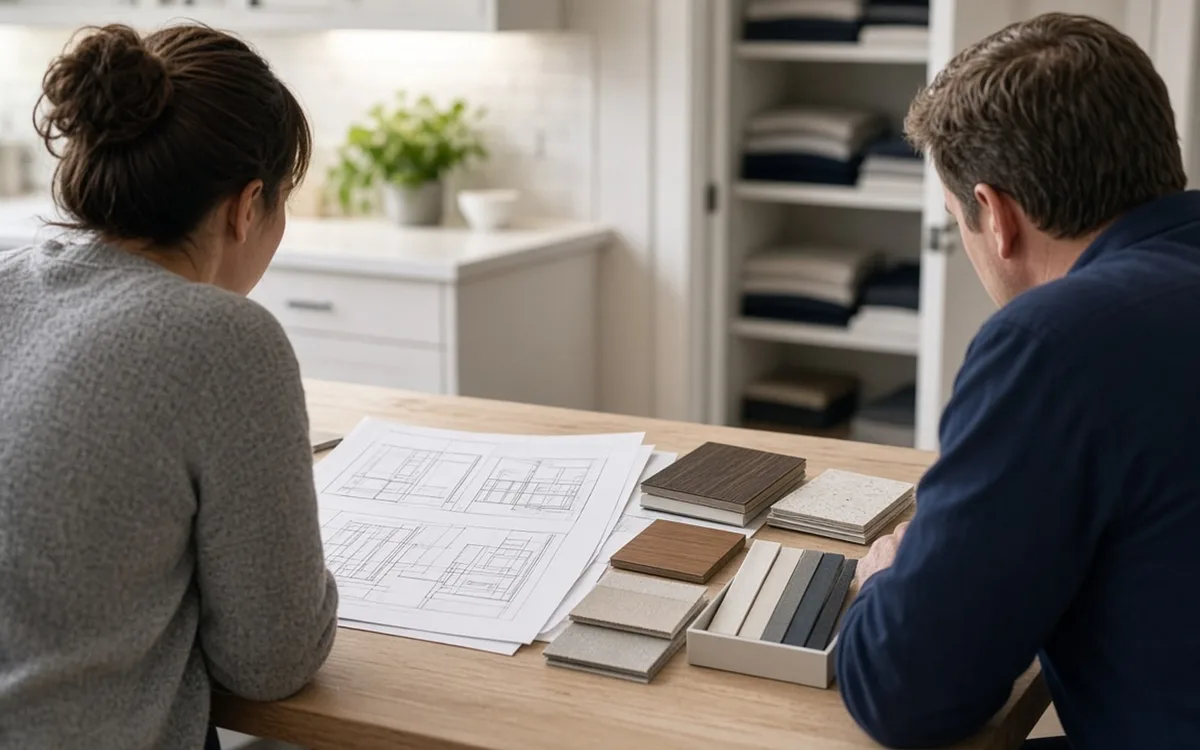
The brief is the document every installer prices from. It contains the room and its measurements, the inventory by category, the material you are leaning toward, must-haves such as drawers, lighting or a locking cabinet, anything that must be removed first, and a budget band. Include photos of each wall. A sketch on graph paper is enough; installers will redraw it. The request form asks for the same items, so the brief doubles as your submission.
A budget band helps rather than hurts. Installers will design to it, and the quotes will be closer to each other. Use the cost calculator to set a realistic band from your linear footage. If one installer comes back far above the band with an explanation, that is useful information. If three come back far above it, the band was wrong, and the brief did its job by exposing that before you signed anything.
Allow two to eight weeks for a custom closet and a few days for a prefab one. The design visit and revisions take one to two weeks, and manufacturing takes longer: California Closets quotes 4–6 weeks from finalized design to installation. The install itself is short. HomeGuide puts it at 4–16 hours, and Fixr reports 2–4 hours for prefab kits.
Garage systems follow a similar pattern, with cabinets on the longer end of manufacturing. Mudroom built-ins by a finish carpenter depend on the shop's backlog and the paint cure time. Additions follow a construction timeline measured in months. Whatever the scope, empty the room the day before, clear a path from the door, and plan for drywall touch-up or paint afterward, since mounting rails often reveal old anchor holes.
The expensive mistakes are the ones built into panels. Too much long-hang wastes wall that could have held two rows of shirts. Shelves deeper than the folded stack leave a dead zone at the back. A drawer tower placed behind the door swing cannot open fully. In a pantry, fixed shelves spaced for today's packages will not take tomorrow's. In a garage, cabinets on the wall where the car door opens get dented within a week.
Each of these is fixed on paper by the inventory and the measurements. The other costly mistake is ignoring the framing. A heavy overhead rack on a single truss chord or a garage cabinet hung on drywall anchors can fail under load. Check the framing in the planning stage, and put it in the brief, so every installer prices the correct anchoring from the start.
Homeowner polls
No votes yet. Yours will be the first. · saved on this device
Talker Research found 66% of Americans plan to purge old clothing.
No votes yet. Yours will be the first. · saved on this device
No votes yet. Yours will be the first. · saved on this device
Start the inventory and purge about two months before you want the closet finished. That leaves time for two or three design visits, one revision, and a manufacturing lead time of several weeks. Prefab systems compress this to a week or two, since the only wait is measuring and picking up the kit.
Plan the inventory for the whole house at once, then build one room at a time. A single inventory reveals when the garage is holding closet overflow or the hall closet is holding pantry bulk. Building room by room spreads the cost and lets you learn from the first install before you commit to the next.
Give each person a defined allotment, such as a number of feet of rod or a number of garage shelves, and let them decide what fills it. That converts an argument about individual items into a planning constraint. A professional organizer can mediate if the allotment approach stalls, and the design can reflect the agreed split.
Rarely. Closet companies and independent installers include design in their pricing, and the drawing they produce is the design. An interior designer adds value when the closet is part of a larger suite with coordinated finishes, lighting and millwork. For a standard reach-in or walk-in, your inventory and a clear brief do the same job.
Leave about a tenth of each category empty after the purge, and more in children's closets and pantries for bulk buyers. Adjustable shelving absorbs growth better than fixed compartments, so specify adjustable shelves wherever drawers are not essential. A closet designed exactly full on day one will overflow within a year.
Yes. Invest in the primary closet, where the National Association of Realtors estimates meaningful cost recovery at resale, and keep other closets simple and neutral. Buyers respond to a clean, well-lit closet with visible capacity rather than a highly personal layout. White or light laminate and adjustable shelves appeal to the widest range of buyers.
Use a stud finder to mark studs and look in the attic or garage ceiling to see whether you have joists or trusses. Note what you find in the brief, including uncertainty. A competent installer will confirm framing at the measuring visit; if one does not ask, treat it as a warning about how the system will be anchored.
Only if the fee is credited against the job or the drawing is yours to keep. Most closet companies design for free as part of the sales process, which is fine as long as you ask for dimensioned drawings you can share with other installers. A paid consultation that produces a drawing you can shop around is a reasonable expense for a large walk-in.
 Service guideCustom Closet Systems
A custom closet system is shelving, rods, drawers, and doors cut and installed to the dimensions of your closet and the contents of your wardrobe.
 Service guidePantry Organization
Pantry organization is the planning and fitting of a food closet, walk-in pantry, or pantry cabinet so everyday items are visible and reachable and bulk items and appliances have a place.
 Service guideGarage Storage Solutions
Garage storage covers wall systems, cabinets, shelving, and overhead racks that hold tools, bikes, bins, and seasonal gear while leaving room to park and move.
 Service guideMudroom Built-Ins
Mudroom built-ins are the bench, cubbies, hooks, drawers, and cabinets that give each household member a place for coats, bags, and shoes at the door.
 CostsWhat storage projects cost in 2026, from a reach-in closet to a mudroom addition
In 2026, Angi puts the average installed closet organizer at $1,542 and a custom closet at $2,128, with reach-ins from $800 and walk-ins to $5,500.
 MaterialsStorage materials compared: what each one holds, costs and tolerates
Wire shelving is the cheapest and most moisture tolerant but sags and marks soft clothes.
 PermitsPermits for storage work: when shelving becomes a permitted project
Most closet, pantry and garage shelving needs no building permit because model codes treat cabinets and similar finish work as exempt.
 Free toolStorage cost calculator: price the system by the linear foot
Size, material tier and complexity in, a realistic budget range out.
 Free toolWhich storage option fits? Comparisons with sourced numbers
Side-by-side tables for the decisions that change the price most.
 Free toolHow well do you understand storage pricing and design?
9 questions that show what you already know and what to check next.
 Free toolPolls: how other homeowners handle storage
See what other planners chose and add your vote.
Tell us the size, the condition of what is there now, and what you want to change. Closet Flow Guide passes your request to independent local professionals, who reply with written, no-obligation estimates. The service is free to use.