Does your household need a mudroom or entry built-in?
No votes yet. Yours will be the first. · saved on this device
Loading...
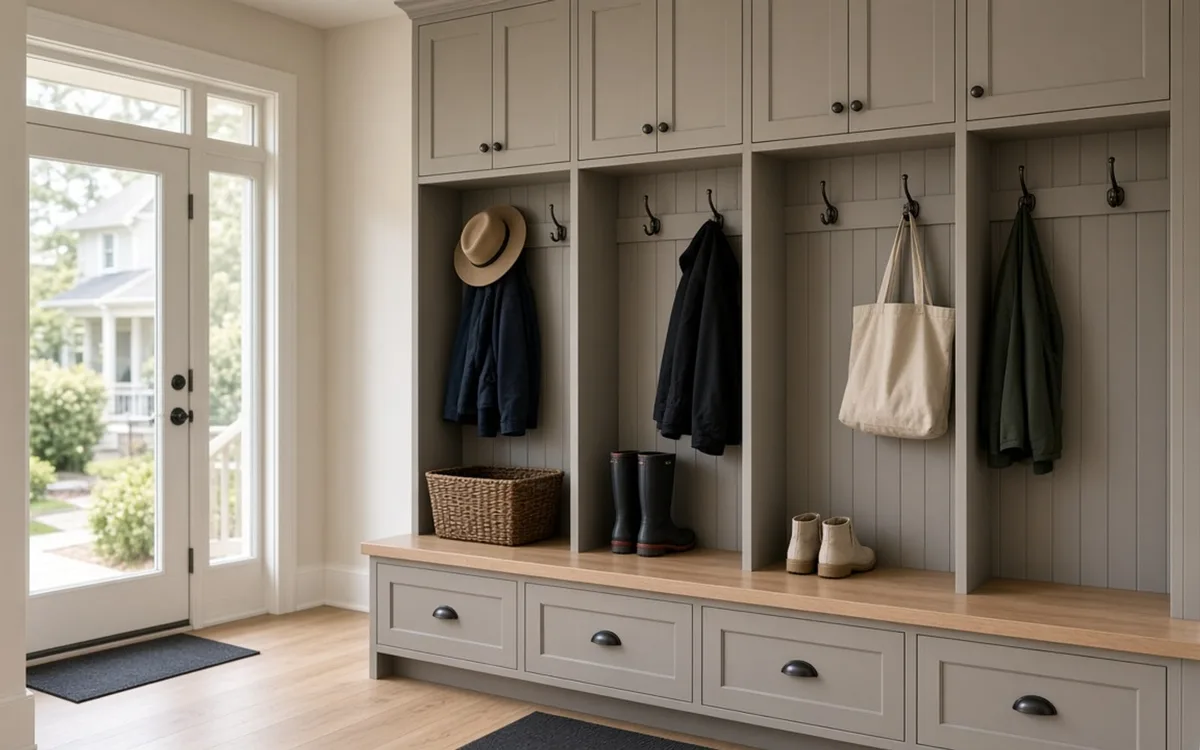
Closet Flow Guide · Service guide
Mudroom built-ins are the bench, cubbies, hooks, drawers, and cabinets that give each household member a place for coats, bags, and shoes at the door. They suit a family whose entry has become a pile and who can list what each person carries in and out daily. Costs range from a few hundred dollars for a bench-and-hook wall to $12,000 or more for an addition, per Angi's 2026 data.
The mudroom is the storage project most likely to be over-built. A wall of lockers looks finished and stores nothing a family actually drops at the door: a backpack, two pairs of shoes, a leash, the mail. Angi's 2026 guide puts a mudroom addition at $12,000 on average, or $100 to $300 per square foot, while converting existing garage or porch space costs about half at $50 to $100 per square foot, and Fixr reports most homeowners pay $14,500 for a 60-square-foot addition with cubbies for four.
Most households do not need the addition. They need the built-in inside the entry they have, sized per person and placed so the door still swings and someone can sit to take off boots. This page covers the daily-route inventory, the three cost tiers (built-in, conversion, addition), the compartment and seating dimensions that work, finishes that survive wet shoes, and how a mudroom relates to the closet system and garage storage quotes that often come with it.
Want the numbers only? Read the mudroom built-ins cost guide for 2026 ranges, what moves the price, and sample budgets.
| Item | Low | High | Unit | Notes |
|---|---|---|---|---|
| Bench and hook wall, prefab | $200 | $800 | per entry | Retail units plus installation; confirm on estimate |
| Custom painted built-in, existing entry | $1,500 | $6,000 | per entry | Finish carpentry; scales with length and drawers |
| Conversion of garage or porch space | $50 | $100 | per sq ft | Angi 2026; about half the cost of an addition |
| Small conversion with ready-made shelves (36 sq ft) | $3,600 | $3,600 | per project | Fixr 2025 starting point |
| Mudroom addition | $6,500 | $18,000 | per project | Angi 2026; $12,000 average |
| Addition, per square foot | $100 | $300 | per sq ft | Angi 2026 |
| Permits for an addition | $125 | $1,000 | flat | Angi 2026 |
Families with children, dogs, and a side or garage entry that takes the daily traffic. The Life360 summary of a Shane Co. survey found people lose about five items a month and spend nearly 17 hours a year looking, with over a third late for work or school as a result; keys, bags, and shoes at the door are exactly those items. A per-person compartment with a hook, a shelf, and a shoe space ends most of the searching.
It is a weak buy for a household of one or two adults with a hall closet that works, and it is premature if the entry is about to be remodeled or if the real problem is that the entry is the wrong door. Watch which door the family actually uses for a week before designing anything. Houzz's 2026 kitchen study found 76% of kitchen renovators added built-in features; a mudroom is often part of that same project when the entry is off the kitchen.
For one week, note what each person carries in and out every day and where it lands: coats, bags, shoes, hats, sports gear, the dog's leash, mail, keys, umbrellas, a stroller. Count coats per person by season, shoes per person kept at the door (usually two to three pairs), and bags. Then note what needs charging, what needs to dry, and what needs to be hidden from the dog. That list, per person, is the compartment spec.
Then measure the space with the door open. The door swing, the path to the kitchen, the light switch, any thermostat or panel, and the wall you can build on. A bench needs 18 inches of depth and 17 to 19 inches of seat height with knee room in front; a compartment per person needs 12 to 18 inches of width. Add them up and compare with the wall you have. If the wall is short, hooks stack over a bench and shoes go under it; if the wall is long, each person gets a cubby column. The measurement checklist covers entries.
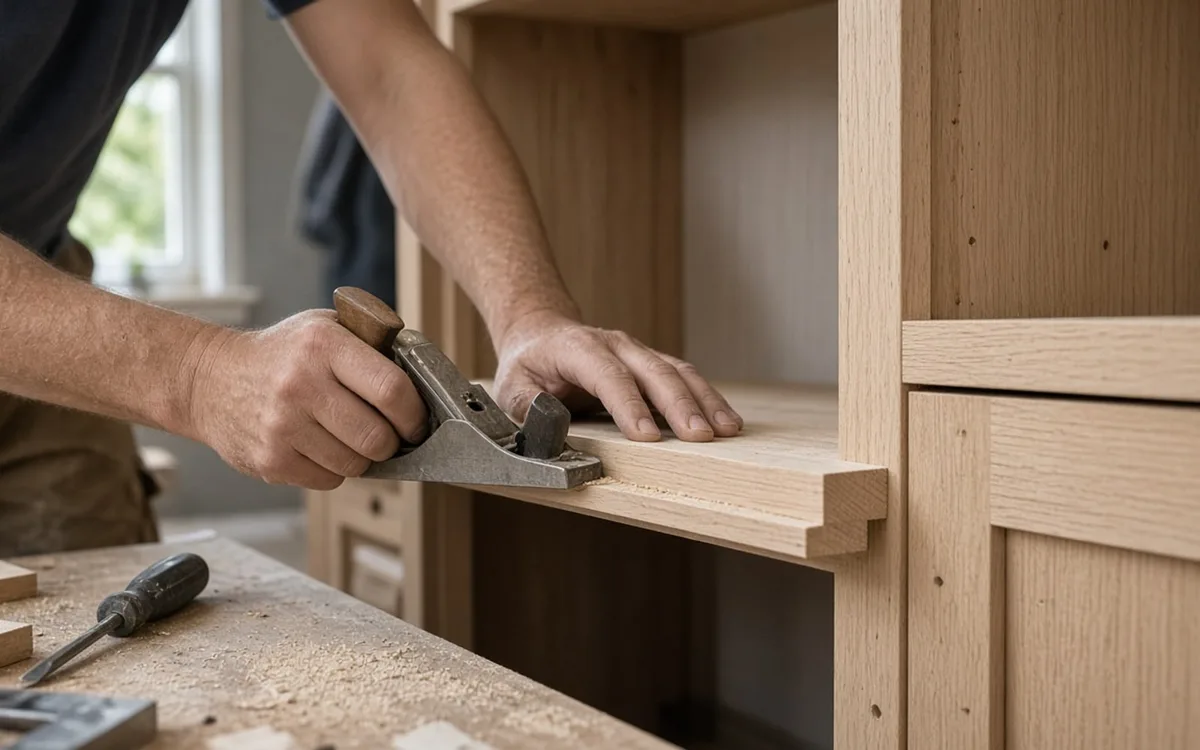
A built-in inside the existing entry is finish carpentry: a bench with shoe storage, a hook rail, upper cubbies or cabinets, and a wall panel behind. Depending on length and finish it runs from a few hundred dollars for a prefab bench and hook rail to a few thousand for a painted custom unit; Fixr notes a 36-square-foot conversion with ready-made shelves starts near $3,600. A conversion of a garage bay, porch, or laundry corner adds flooring, walls, and sometimes heat; Angi prices it at $50 to $100 per square foot.
An addition is a small construction project: foundation, framing, roof, door, flooring, electrical, and the built-ins, at Angi's $6,500 to $18,000 range and $100 to $300 per square foot, with permits of $125 to $1,000. Fixr's $14,500 for a 60-square-foot addition includes cubbies for four, new flooring, and a baseboard heater. Additions make sense when there is no entry space at all and the house value supports it; for everyone else the built-in or the conversion delivers most of the function at a fraction of the price.
| Approach | Published range | What it includes | Source |
|---|---|---|---|
| Built-in in existing entry | A few hundred to a few thousand | Bench, hooks, cubbies, wall panel | Finish carpentry; Fixr conversion from $3,600 |
| Conversion of garage or porch space | $50–$100 per sq ft | Walls, floor, built-ins, sometimes heat | Angi 2026 |
| Addition | $6,500–$18,000; $100–$300 per sq ft | Structure, door, floor, electrical, built-ins | Angi 2026; $12,000 average |
| 60 sq ft addition with cubbies for four | $12,000–$18,000 | Cubbies, flooring, baseboard heat | Fixr 2025; $14,500 typical |
| Permits (addition) | $125–$1,000 | Structure and electrical | Angi 2026 |
Bench seat 17 to 19 inches high and 18 inches deep, with open shoe storage or drawers beneath; open is easier for kids and dries faster. Compartments 12 to 18 inches wide per person, with a hook rail at 48 inches for children and 60 to 66 for adults, or double hooks. Upper cubbies or cabinets above 72 inches for seasonal items. Leave the wall behind the bench paneled or tiled to 48 inches; painted drywall behind wet coats fails in a year.
Finishes take abuse. Painted MDF or poplar with a hard enamel, or a laminate, on the vertical surfaces; a solid wood or butcher-block seat; a washable floor, either tile or luxury vinyl, with a drip tray or boot tray under the bench. Avoid open-grain woods and matte wall paint. Houzz found 17% of kitchen renovators added built-in seating, and the same builders often do mudroom benches; ask for the same enamel finish they would use on kitchen trim.
For a built-in, a carpenter or cabinet shop measures, draws, and prices; the unit is built in the shop or on site over a few days and installed in a day or two, then painted. Plan on two to four weeks from drawing to installation and the entry out of use for two or three days. A conversion adds flooring and wall work and often an electrician for a light and an outlet; a few weeks. An addition is a permitted project of one to three months.
Sequence flooring first, then the built-in, then paint. Have the electrician add an outlet inside a cubby for charging and a switch by the door if there is none. The American Cleaning Institute's survey found 87% of Americans feel their best with a clean home, yet 21% find cleaning tasks overwhelming; a mudroom with a washable floor and a boot tray is designed to be cleaned with a broom, which is the difference between a built-in that gets used and one that gets bypassed.
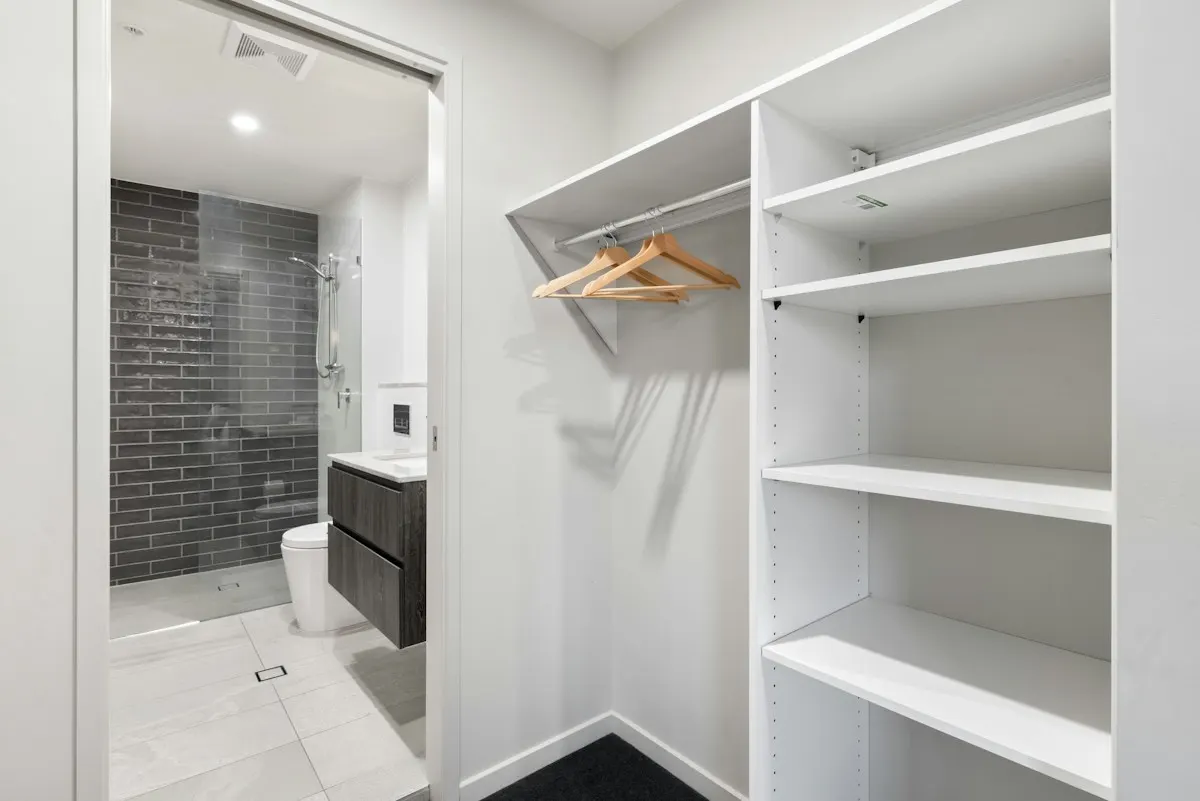
Lockers with doors that stay open, a bench nobody can reach because the door swings into it, hooks too high for the children who use them, a compartment count based on the wall rather than the household, and a beautiful built-in at the front door while everyone still comes in through the garage. Wet coats on painted drywall, boots on a hardwood floor, and no place for the dog's leash are the smaller ones.
The other failure is cost: an addition where a built-in would do. Fixr notes a 36-square-foot conversion with ready-made shelves starts near $3,600, and HomeGuide prices a prefab organizer at $400–$2,200 installed. Angi's $12,000 average addition often buys the same function a $3,000 built-in in a converted garage bay delivers. The addition versus conversion comparison runs that trade-off; the storage quiz tests whether the entry you plan to fit out is the one your family uses.
Snow-belt mudrooms need boot trays, a heat source or good airflow to dry coats, and a floor that tolerates salt; the Midwest and Northeast are where the addition is most often justified. Garage entries vary too: our analysis of the EIA's 2024 survey finds an attached garage in 42.9% of U.S. homes, from 31.2% in the Northeast to 49.9% in the West. Southern and Western entries deal with sand, swim gear, and heat, and favor open hooks and tile over lockers. Older homes often convert a back porch; newer garage-entry homes usually have a laundry corner that becomes the mudroom. The locations page summarizes housing stock by region.
Start with the drawing: is there a compartment per person, a seat, and a clear door swing? Then compare the finish spec, the bench construction, whether painting is included, and the timeline. Compare conversions against Angi's $50 to $100 per square foot and additions against $100 to $300 per square foot plus permits. A built-in has no published per-foot benchmark, so compare it against the cost of a comparable kitchen cabinet run from the same shop. The request form sends the daily-route inventory to independent pros; ask each for a drawing with your family's items placed.
Homeowner polls
No votes yet. Yours will be the first. · saved on this device
Angi puts a mudroom addition at $12,000 on average and a conversion at about half.
No votes yet. Yours will be the first. · saved on this device
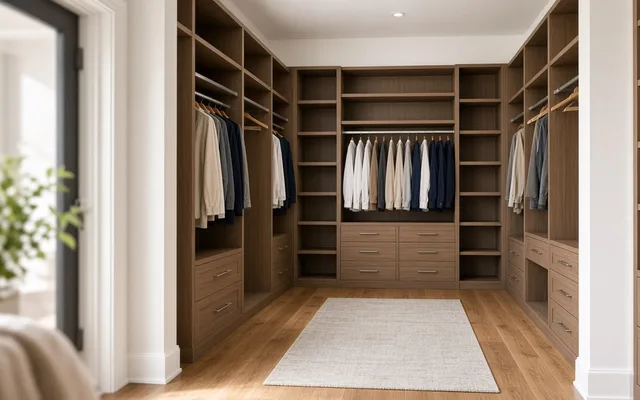 Service guideCustom Closet Systems
A custom closet system is shelving, rods, drawers, and doors cut and installed to the dimensions of your closet and the contents of your wardrobe.
 Service guideGarage Storage Solutions
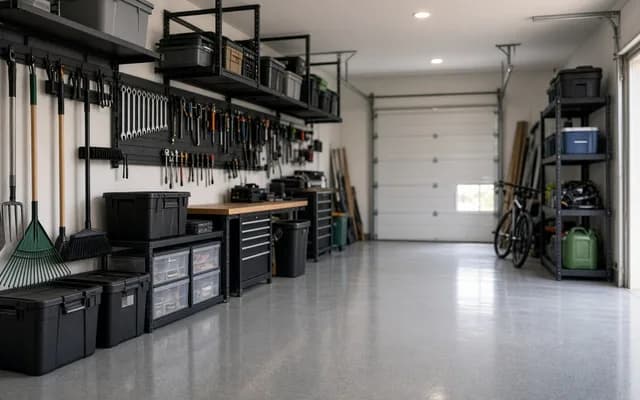
Garage storage covers wall systems, cabinets, shelving, and overhead racks that hold tools, bikes, bins, and seasonal gear while leaving room to park and move.
Twelve to eighteen inches. Twelve fits a child's coat and backpack on a double hook; eighteen fits an adult's winter coat and bag without crushing the neighbor's. A family of four needs five to six feet of wall for individual columns, or a shared bench with hooks stacked above it on a shorter wall. Size to the people, then see what the wall allows.
Open for daily use, closed only for what needs hiding. Doors stay open in practice, block the bench, and hide the wet coat that should be drying. A good compromise is open compartments with a closed cabinet row above 72 inches for seasonal and rarely used items, and drawers under the bench for hats and gloves.
If anyone puts on boots, yes. A bench 17 to 19 inches high and 18 inches deep with knee room in front is the single most used element. Where the wall is short, a fold-down seat or a stool works. Where there is no wall at all, a freestanding bench with a boot tray under it does most of the job.
Tile or luxury vinyl plank, with a floor drain if it is a conversion in a snow climate. Hardwood and laminate swell under wet boots. A boot tray under the bench and a washable mat at the door protect whatever is there. If the existing floor stays, at least add the tray and the mat.
Often, and in newer homes it usually does. The washer and dryer take one wall; the bench and hooks take another; the door swing has to clear both. Add a counter over the machines for the mail and a hamper compartment so wet sports gear goes straight in. Keep dryer venting and the water heater clear of the built-in.
Rarely on its own. Angi's $12,000 average for an addition is hard to recover as a mudroom alone, while a built-in in existing space costs a fraction and delivers the storage buyers notice. If an addition is planned anyway, for a larger entry or a laundry, the mudroom built-ins inside it are a small part of the cost.
Any of them. Closet companies sell laminate cubby systems from their catalog, fast and adjustable but less finished. Cabinet shops build painted units that match kitchen trim. Finish carpenters build on site and handle paneling and the bench. Ask each for a drawing with your family's items placed and compare the finish spec and timeline.
 Free toolStorage cost calculator: price the system by the linear foot
Size, material tier and complexity in, a realistic budget range out.
 Free toolWhich storage option fits? Comparisons with sourced numbers
Side-by-side tables for the decisions that change the price most.
 Free toolHow well do you understand storage pricing and design?
9 questions that show what you already know and what to check next.
 Free toolPolls: how other homeowners handle storage
See what other planners chose and add your vote.
Tell us the size, the condition of what is there now, and what you want to change. Closet Flow Guide passes your request to independent local professionals, who reply with written, no-obligation estimates. The service is free to use.