Which closet are you most likely to fit out next?
No votes yet. Yours will be the first. · saved on this device
Loading...
Closet Flow Guide · Service guide
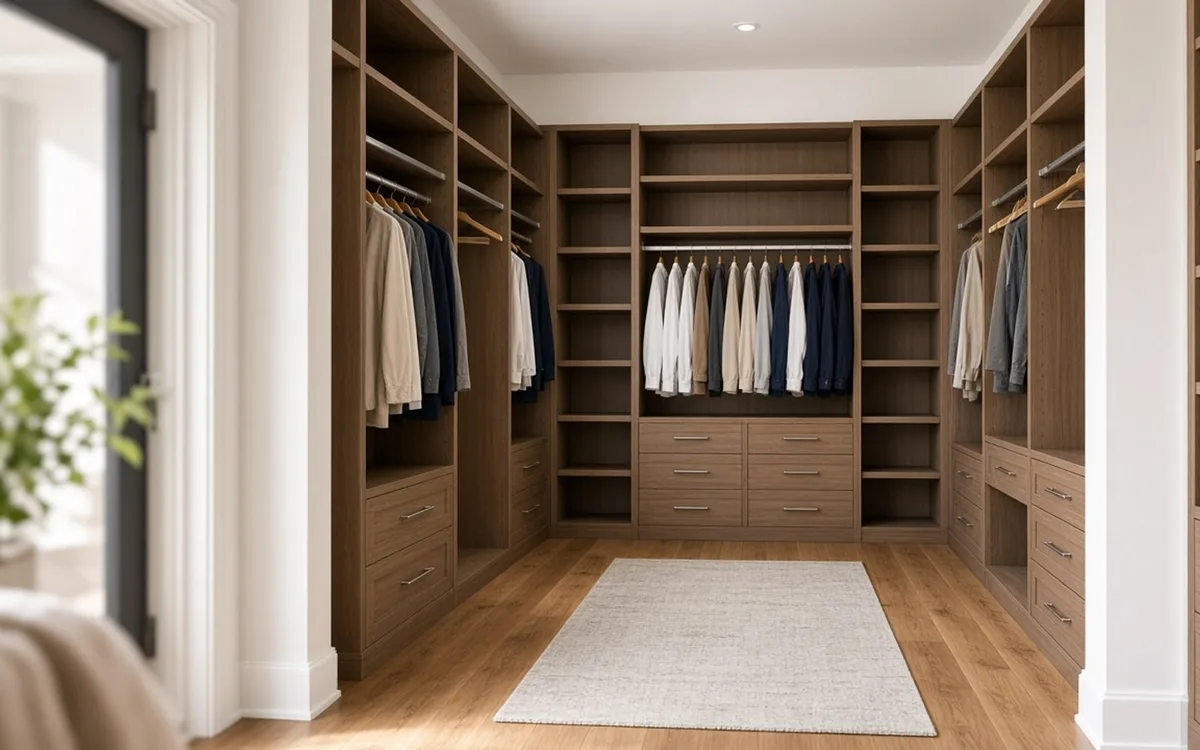
A custom closet system is shelving, rods, drawers, and doors cut and installed to the dimensions of your closet and the contents of your wardrobe. It suits a homeowner who has inventoried what will stay and wants hanging, folded, and shoe storage reallocated properly. Published 2026 data puts a typical installation near $2,100, priced per linear foot with accessories as the multipliers.
The closet is the one storage project almost every homeowner eventually pays for, and the one where the showroom does the most damage. A designer's default layout is built for an average wardrobe; yours is not average. Angi's 2026 benchmark puts a custom closet installation at $2,128 on average, and the $1,046 to $3,210 typical range is mostly explained by three things you control: how many linear feet you fit out, which material you choose, and how many drawers and doors you add.
This page covers the inventory that should precede any design, the per-foot rates published for wire, laminate, and wood, the brand-versus-independent question, what the install actually involves, and the details that turn a good drawing into a closet that still works in five years. If the space is a pantry or a garage, the services hub points to the right page; this one is about clothes.
Every figure is attributed to a published guide. The calculator uses the same per-foot rates so you can price your own closet before a designer prices it for you.
Want the numbers only? Read the custom closet systems cost guide for 2026 ranges, what moves the price, and sample budgets.
| Item | Low | High | Unit | Notes |
|---|---|---|---|---|
| Closet organizer, installed | $50 | $150 | per linear ft | Angi 2026; $1,542 average project |
| Custom closet, existing space | $70 | $270 | per linear ft | HomeGuide 2024–2025 industry range |
| Reach-in organizer | $800 | $2,500 | per closet | Angi 2026 |
| Walk-in organizer | $2,000 | $5,500 | per closet | Angi 2026, organizer only; full custom walk-ins $5,000–$10,000 per Fixr 2025 |
| Prefab system, installed | $400 | $2,200 | per closet | HomeGuide 2025; labor $200–$1,600 |
| Wire organizer, installed | $800 | $2,000 | per closet | Angi 2026; wire materials from $150 |
| Premium finish upcharge | $10 | $40 | percent | HomeGuide: colors +10–20%, wood grain up to +40% |
| Installation labor | $200 | $1,600 | per closet | HomeGuide 2025; 4–16 hours |
Someone whose closet fails in a specific way: long-hang nobody uses, shoes on the floor, sweaters crushed on a single wire shelf, a second person's clothes in another room. Those are layout failures, and a system fixes them. NAR's 2025 Remodeling Impact Report estimates a closet renovation recovers 83% of its cost at resale, so it is also one of the few interior projects that mostly pays back if you sell.
It is not for a closet that is simply overfull. StorageCafe's 2025 survey found 42% of Americans feel cluttered at home with clothing the largest cause, and a system designed around that clutter will be designed around things you will not keep. A purge, or a few hours with an organizer, comes first. It is also a weak buy for a rental or a house you will leave within two years, unless you choose a modular system that can be unscrewed and moved.
Take everything out or at least push it to one side, then measure by category. Hanging clothes are measured in inches along the rod, separated into long-hang (dresses, coats, robes, roughly 60 inches of drop) and short-hang (shirts, folded pants, jackets, about 40 inches). Folded clothes are counted in stacks; a 14-inch shelf holds one stack of sweaters or two of T-shirts. Shoes are counted in pairs and split into flats and boots, because boots need 14 to 16 inches of height. Then list the awkward items: garment bags, a suitcase, a laundry hamper, a safe.
Write the inches down and give them to every designer who quotes. A closet that needs 40 inches of long-hang, 120 inches of short-hang, four sweater shelves, 22 pairs of shoes, and three drawers is a layout a good designer can produce in minutes, and a bad one cannot argue with. The tools page has an inventory sheet built for this.
Leave room to grow, but not much. Ten to fifteen percent spare capacity per category keeps the closet working through a season of purchases; more than that and you are paying for feet you will fill with things you should have purged.
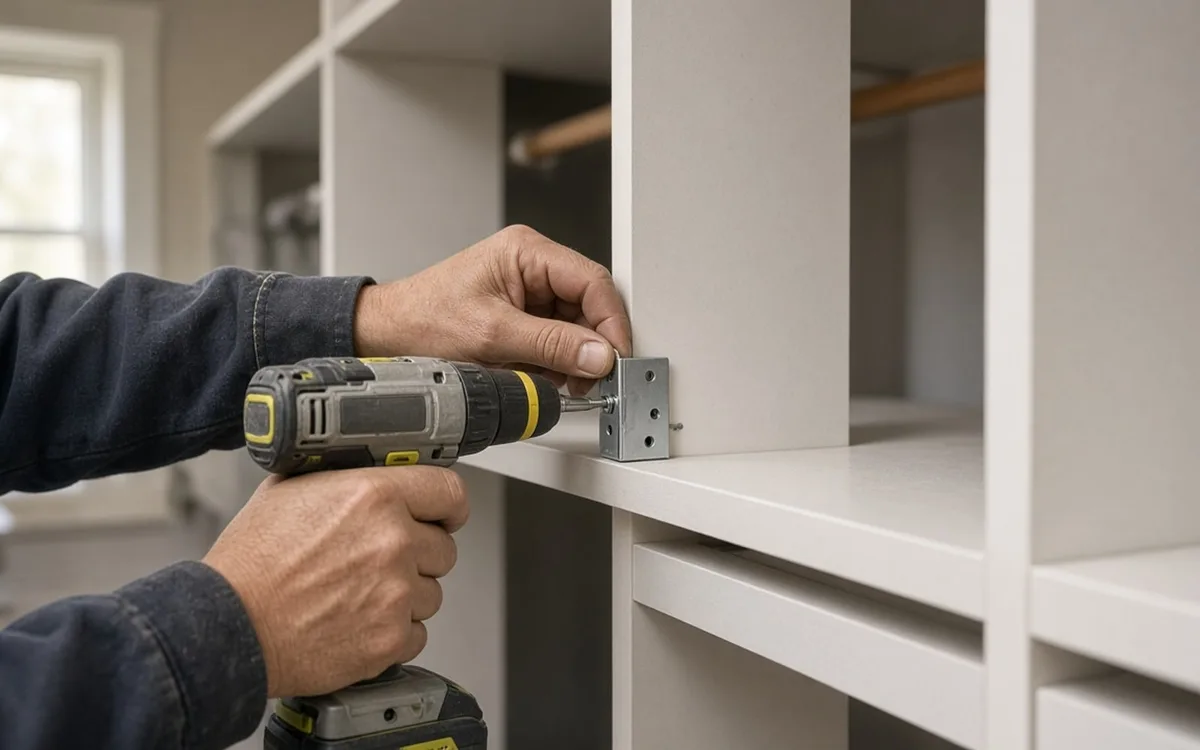
A walk-in needs at least 4 by 4 feet, enough for 24 inches of hanging depth plus a 24-inch walkway, though Inspired Closets calls that size a step-in. Storage on two facing walls needs a room at least 6 feet wide, and the typical walk-in for two people is 6 by 10 or 7 by 10 feet, close to 100 square feet.
Those figures come from Inspired Closets' walk-in sizing guide, summarized in the table in this section. Each wall of hanging takes about 24 inches of depth, so a 6-foot room with rods on both sides leaves a 24-inch aisle: fine for one person, tight for two.
Measure the room before choosing a layout, not after. An island is the item most often forced into a room too small for it; it needs at least 24 inches of clearance on every side. For a wheelchair user, plan a 30 by 48 inch clear floor space and keep rods, shelves and drawers between 15 and 48 inches above the floor, which usually means a lowered rod and pull-down hardware for the upper section.
| Layout | Minimum room width | Walkway or clearance | Notes |
|---|---|---|---|
| Step-in | 4 ft (4 × 4 ft, 16 sq ft) | 24 in | One wall of 24-in hanging |
| Single-sided walk-in | About 4 ft | 24 in beside 24 in of storage | Storage on one long wall |
| Double-sided walk-in | 6 ft | About 24 in between facing walls | Rods or shelves on both sides |
| Three-wall walk-in for two | 6 × 10 or 7 × 10 ft | Open center | About 100 sq ft; storage on three walls |
| Walk-in with island | Island plus 24 in on every side | 24 in minimum around island | Check drawer swing into the aisle |
| Accessible (ADA) layout | Room for 30 × 48 in clear space | 30 × 48 in clear floor | Reach range 15–48 in from floor |
Angi's 2026 organizer guide prices installed systems at $50–$150 per linear foot and gives a $1,542 average inside a $627–$2,526 typical range. HomeGuide's custom range is $70 to $270 per foot, and its brand comparison lists California Closets at $175–$1,800+ per linear foot with starting totals of $1,000 to $11,000 for a 6-foot closet including design and installation. Bob Vila's guide brackets the major brands at $135–$600 per linear foot, with a $2,005 average project.
Material sets the base rate. Angi prices a wire organizer at $800–$2,000, an MDF system at $1,000–$2,500, a laminate system at $1,200–$3,500, and a wardrobe organizer at $1,200–$3,500. Accessories are the multiplier: drawers, doors, glass fronts, valet rods, pull-down rods, jewelry trays, and lighting each add per unit and together can double a bare-shelf quote. HomeGuide notes premium colors add 10% to 20% and wood-grain finishes up to 40%.
Closet type sets the footage. Angi prices a reach-in organizer at $800–$2,500 and a walk-in at $2,000–$5,500; HomeGuide's walk-in range runs $1,000–$8,000 against $500 to $3,800 for a reach-in. A walk-in is not more expensive per foot; it simply has more feet, plus corners that cost footage to turn. The walk-in figures measure different jobs: Angi's band is an organizer fitted into an existing room, while Fixr's $5,000–$10,000 is a full custom walk-in with drawers, doors and lighting.
| System | Published range | What drives it | Source |
|---|---|---|---|
| Wire organizer, installed | $800–$2,000 | Rod length, shelf count | Angi 2026 |
| MDF organizer, installed | $1,000–$2,500 | Paint-grade finish, drawers | Angi 2026 |
| Laminate organizer, installed | $1,200–$3,500 | Finish, drawers, doors, lighting | Angi 2026 |
| Reach-in organizer | $800–$2,500 | 6–8 linear feet | Angi 2026 |
| Walk-in organizer | $2,000–$5,500 | 20–30 linear feet, corners | Angi 2026 |
| Full custom walk-in | $5,000–$10,000 | Drawers, doors, lighting throughout | Fixr 2025 |
| Prefab system, installed | $400–$2,200 | Labor $200–$1,600 | HomeGuide 2025 |
| Brand walk-in (Closet Factory) | $1,500–$14,000+ | Premium finishes, glass, islands | HomeGuide 2025 |
The panels are similar; the service and the pricing model differ. Brands sell a design consultation, a catalog of accessories, a warranty, and a manufacturing lead time. California Closets says most installs are scheduled 4–6 weeks after the design is final. Independent shops and finish carpenters often build from the same laminate stock, quote faster, and price closer to the low end of HomeGuide's range, with less design polish and a shorter warranty. Below both sit prefab kits, which Angi prices at $500–$2,000 installed.
List prices are not comparable across brands. HomeGuide notes Closets by Design runs continuous promotions of 40–60% off list, landing walk-ins at $1,800 to $7,000 net, and Closet Factory charges $1,500–$14,000 for a walk-in. Compare net prices for the same drawing and the same accessory list. The custom versus prefab comparison runs the trade-off for a typical reach-in.
A useful test is to send the same inventory to one brand and one independent and ask both for a drawing. The brand's drawing will be prettier; the independent's may be more practical. The one that placed your boots and your garment bag without being told twice is the one paying attention.
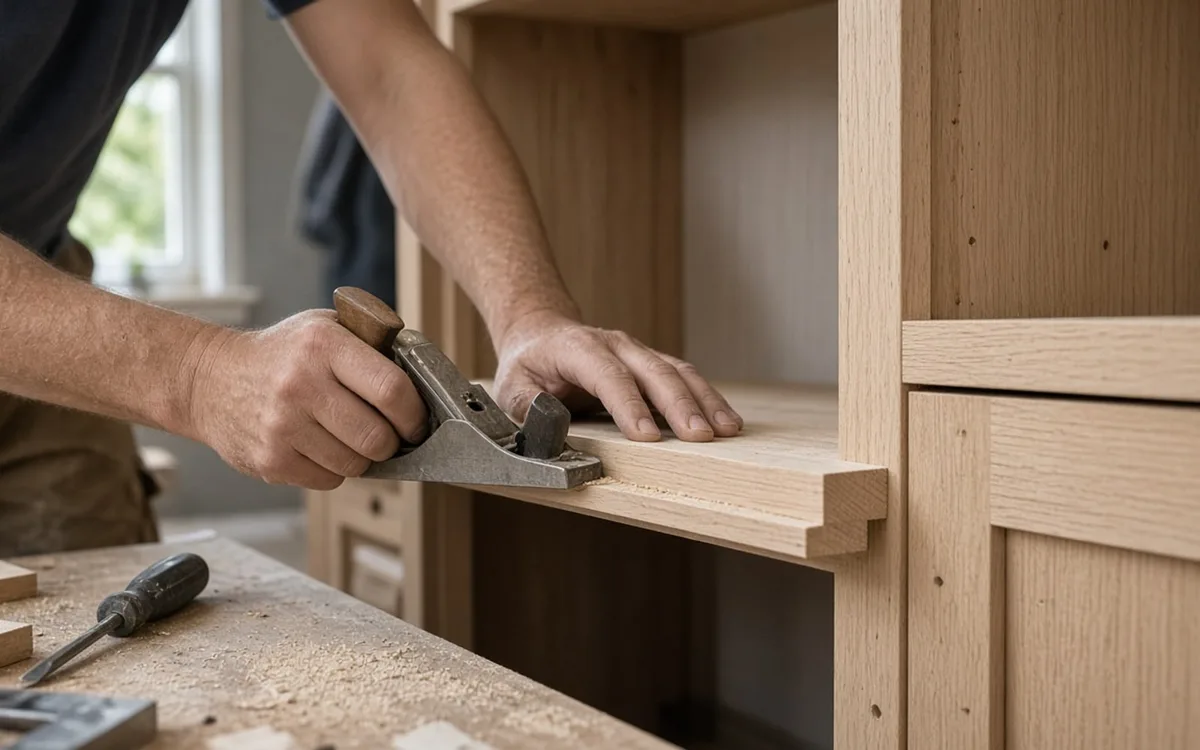
Measurement takes an hour: the designer measures the walls, ceiling height, door swing, and obstacles such as outlets, windows, and sloped ceilings, and goes through your inventory. Drawings and pricing follow in days to two weeks. Manufacturing runs two to six weeks for custom laminate. Installation for a reach-in is a morning; HomeGuide reports 4–16 hours of labor for an organizer system, and a walk-in with drawers and doors can take two or three days. Fixr finds most prefab installs take 2–4 hours.
The closet must be empty for measurement and for installation. If old shelving is coming out, plan patching and paint before the install day, because new panels cover only part of the old anchor holes and a painted closet is much harder to do once a system is in. Installers hang a cleat or rail into studs and build panels off it; heavy sections get additional anchors. Ask which anchors go into what, and expect a specific answer.
Load it while the installer is still there: rods should not deflect and drawers should run smoothly with weight in them. Adjustments on the day are free; a return visit is not.
The layout that ignored the inventory is the big one: long-hang sitting empty, shoes back on the floor within a month, a drawer tower too narrow for folded jeans. Next is the closet that cannot breathe: panels built tight to a sloped ceiling or a window trim, so nothing can be adjusted later. Then hardware failures: a rod support screwed into drywall alone, drawer slides rated for less than a drawer of denim, a pull-down rod that hits the shelf above.
Moisture is the quiet failure. Laminate panels swell at the edges in a closet on an exterior wall in a humid climate or next to a bathroom without a fan; wood moves and doors bind. Ask for edge-banded panels and, in damp regions, a gap at the floor.
Most failures are prevented by the written estimate: inventory placed on the drawing, anchoring named, materials specified, and a walk-through at the end. The reviews page shows how to read other homeowners' comments for exactly these details.
Re-sort at each seasonal switch and move out-of-season items to the high shelf. Keep the spare shelf pins, tighten rod supports and drawer fronts annually, and wipe laminate with a damp cloth, never a soaked one.
The American Cleaning Institute's 2024 survey found 87% of Americans feel their best with a clean home; a closet with a labeled place for everything makes that state nearly automatic. After a wardrobe change, reallocate feet between sections rather than buying a new system.
Humid coastal and Gulf climates favor laminate over solid wood, edge-banded panels, and ventilation; arid climates are easier on materials but can see finishes fade near a window. Older Northeast and Midwest houses have plaster walls and shallow closets, often 22 inches deep, where a standard 24-inch hanging section will not fit and side-hang or angled rods are needed. Newer suburban homes have deep walk-ins and drywall over wood studs, the easy case. The locations page summarizes regional differences.
Divide each total by its linear feet and compare with Angi's $50 to $150 and HomeGuide's $70 to $270 per foot. Then count what each includes: drawers, doors, rods, lighting, demolition, wall repair, and the warranty. A $3,200 quote with six drawers, two doors, lighting, and old-shelf removal is a better deal than a $2,400 quote with none. Check net price after any promotion and check the lead time. Finally, look at where each drawing put your inventory. The request form gets you both drawings from independent pros with no obligation.
Homeowner polls
No votes yet. Yours will be the first. · saved on this device
Angi prices wire organizers at $800–$2,000 and laminate at $1,200–$3,500 installed.
No votes yet. Yours will be the first. · saved on this device
Angi's 2026 custom closet average is $2,128.
No votes yet. Yours will be the first. · saved on this device
 Service guidePantry Organization
Pantry organization is the planning and fitting of a food closet, walk-in pantry, or pantry cabinet so everyday items are visible and reachable and bulk items and appliances have a place.
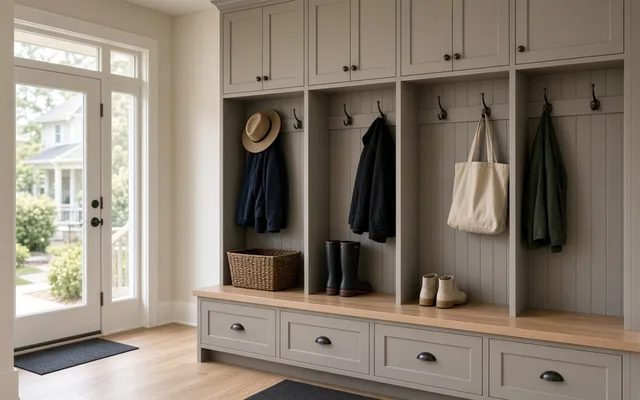 Service guideMudroom Built-Ins
Mudroom built-ins are the bench, cubbies, hooks, drawers, and cabinets that give each household member a place for coats, bags, and shoes at the door.
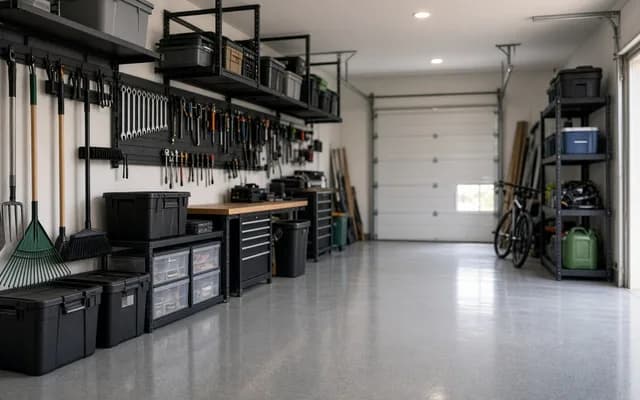 Service guideGarage Storage Solutions
Garage storage covers wall systems, cabinets, shelving, and overhead racks that hold tools, bikes, bins, and seasonal gear while leaving room to park and move.
Whatever your inventory says, but most wardrobes are 70% to 85% short-hang. A typical mistake is a designer default of half long-hang, which leaves two feet of empty rod under dresses nobody wears. Double-hang (two rods stacked at about 40 and 80 inches) doubles short-hang capacity in the same footage, so a 6-foot reach-in with 18 inches of long-hang and double-hang across the rest usually outperforms a walk-in twice its size.
Usually, if they replace a dresser. A drawer tower at 24 to 30 inches wide costs several hundred dollars per unit installed but frees the bedroom floor and keeps underwear, socks, and accessories inside the closet. Specify full-extension slides rated for at least 75 pounds; a drawer of denim is heavy. Skip drawers under 6 inches deep unless they are for jewelry or belts.
Twenty-four inches finished, which lets a hanger clear the door. Many closets in pre-1960 homes are 20 to 22 inches, and a standard rod puts shoulders against the door. Solutions are side-hang rods that run front to back, angled hanger rods, or a shallow system with hooks and shelves instead of rods. Tell the designer the depth in the request; it changes the layout entirely.
About 4 by 4 feet, which fits one wall of 24-inch hanging plus a 24-inch walkway; Inspired Closets calls that a step-in. Hanging on two facing walls needs at least 6 feet of width. Below those sizes, a reach-in with double-hang and a drawer tower holds more for the money.
Yes, but the panels should rest on the subfloor or on levelers, not on the carpet pile, which compresses unevenly and racks the doors. Installers either cut the carpet back under the panels or use adjustable feet. Ask which; a system standing on carpet will drift out of level within a year.
California Closets cites four to six weeks from finalized design to install; independent shops range from one to six weeks depending on their supplier. Prefab systems are in stock. Add a week or two for the design and pricing round. Booking in late summer, before the fall wardrobe switch, tends to get faster scheduling than the January rush after the holidays.
NAR and NARI's 2025 Remodeling Impact Report estimates 83% cost recovery for a closet renovation, the second-highest of the interior projects tracked. Buyers value organized storage they do not have to create. The recovery assumes a clean, neutral system in the primary bedroom; a highly personalized walk-in with a $14,000 island recovers less of its cost.
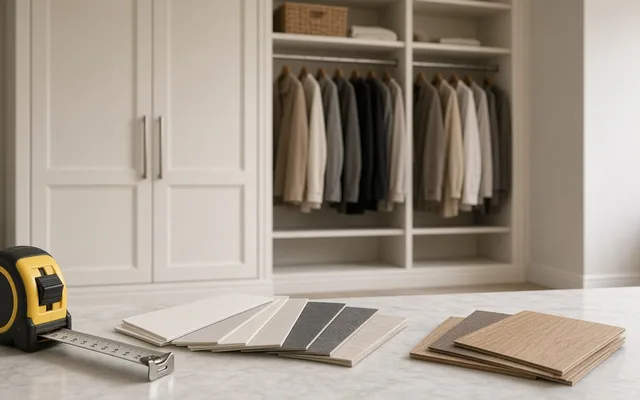 Free toolStorage cost calculator: price the system by the linear foot
Size, material tier and complexity in, a realistic budget range out.
 Free toolWhich storage option fits? Comparisons with sourced numbers
Side-by-side tables for the decisions that change the price most.
 Free toolHow well do you understand storage pricing and design?
9 questions that show what you already know and what to check next.
 Free toolPolls: how other homeowners handle storage
See what other planners chose and add your vote.
Tell us the size, the condition of what is there now, and what you want to change. Closet Flow Guide passes your request to independent local professionals, who reply with written, no-obligation estimates. The service is free to use.