What fails most in your pantry?
No votes yet. Yours will be the first. · saved on this device
Loading...
Closet Flow Guide · Service guide
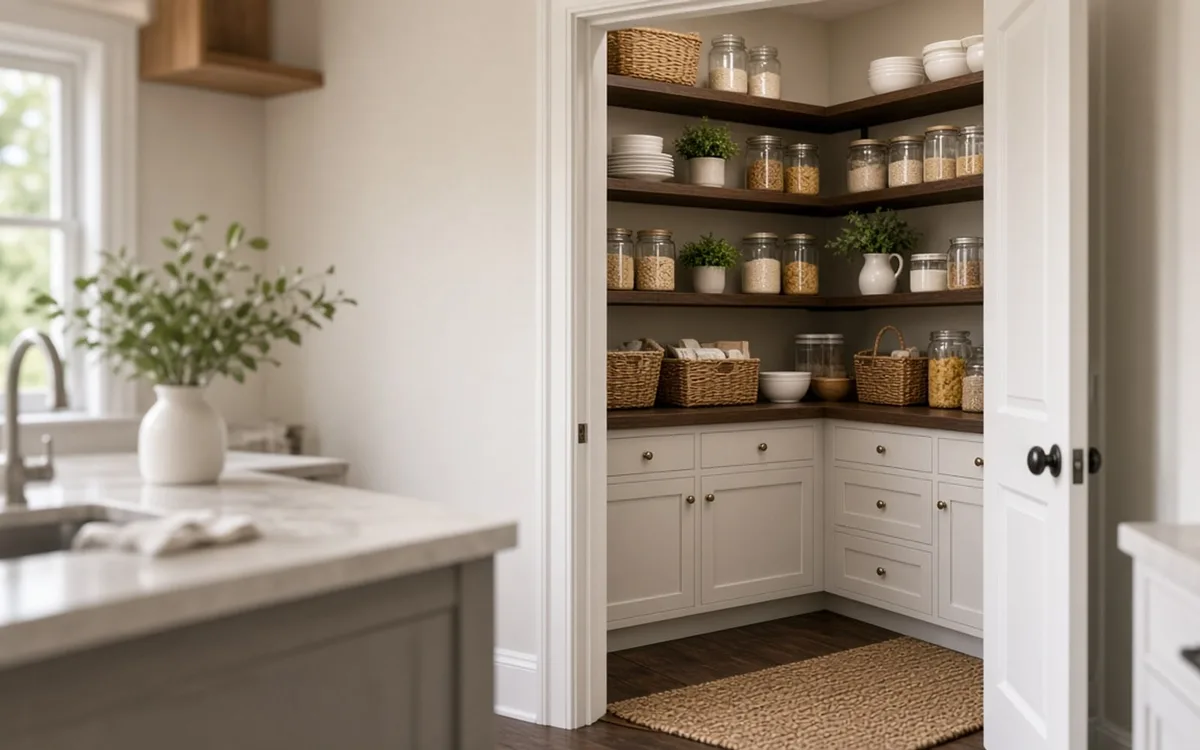
Pantry organization is the planning and fitting of a food closet, walk-in pantry, or pantry cabinet so everyday items are visible and reachable and bulk items and appliances have a place. It suits a household that has measured what it stores and how often. Angi's 2026 data puts a custom pantry at $2,000 on average, from $250 for a reach-in to $3,500 for a large walk-in.
A pantry fails in the back of the shelf. Deep shelves hide the third can of tomatoes; tall gaps waste the space above cereal boxes; the stand mixer lives on the counter because no shelf is 16 inches high. Angi's 2026 benchmark for a custom pantry is $2,000, with a reach-in at $250 to $1,500, a small walk-in at $750 to $2,000, and a large 100-square-foot walk-in at $2,000 to $3,500, or $20 to $40 per square foot with labor about $20 of that.
Those numbers buy shelving. Whether the shelving works depends on measurements you take before anyone quotes: the tallest package you buy regularly, the footprint of each appliance, how many of each container you keep. This page covers that inventory, the pantry formats homeowners are actually choosing according to Houzz's 2026 kitchen study, the shelf spacing and depth rules, and how a pantry fits with a closet system quote when both are on the list.
Want the numbers only? Read the pantry organization cost guide for 2026 ranges, what moves the price, and sample budgets.
| Item | Low | High | Unit | Notes |
|---|---|---|---|---|
| Reach-in pantry fit-out | $250 | $1,500 | per pantry | Angi 2026 |
| Small walk-in pantry | $750 | $2,000 | per pantry | Angi 2026 |
| Large walk-in pantry (about 100 sq ft) | $2,000 | $3,500 | per pantry | Angi 2026; $20–$40 per sq ft |
| Pantry organizer system | $1,000 | $3,000 | per pantry | Angi 2026 organizer guide |
| New framed walk-in pantry (construction) | $3,000 | $15,000 | per pantry | CostToRenovate 2026; framing, drywall, electrical, shelving |
| Labor | $20 | $20 | per sq ft | Angi 2026 estimate |
| Pull-out shelves or baskets | $100 | $400 | per pull-out | Typical accessory pricing; confirm on estimate |
| Professional organizer, one pantry | $150 | $500 | flat | HomeGuide one-room package range |
Households that cook, buy in bulk, or have more small appliances than counter. Houzz's 2026 kitchen study found 47% of renovating homeowners added pantry cabinets, 16% added a walk-in pantry, and 7% a butler's or prep pantry; among butler-pantry renovators, 67% used it for small-appliance storage and 61% added a prep counter. The pantry has become the appliance garage as much as the food store.
It matters less for a household that eats out mostly and keeps a week of groceries; a set of risers and clear bins in the existing closet does that job for under $100. It also matters less if a kitchen remodel is coming, since Houzz found 76% of kitchen renovators add built-ins, pantry cabinets most often, and the remodel will include them. Fit out a pantry when the kitchen is staying as it is.
By height and footprint. Measure the tallest regular package (a family cereal box is about 12 inches, a large olive oil bottle 13, a paper towel pack 11 lying down), the footprint of each appliance you want off the counter, and the count of each container type: cans, jars, boxes, bags, bottles, bins. Note what is used daily, weekly, and rarely; daily items go between knee and shoulder height, rarely used items up high, heavy items low. That three-tier rule decides more of the layout than any product does.
Then measure the space with the door open. A 30-inch reach-in with a 24-inch door has dead space at both sides that only pull-outs or angled shelves can reach. A walk-in has a corner where two runs collide. Photos with the door open and a tape in the frame tell a designer everything. The measurement checklist covers what to include.
Shallow and tight. Twelve inches is the ideal pantry shelf depth for food: one row of cereal boxes or two rows of cans, everything visible. Sixteen inches is the maximum before a third row disappears. Twenty-four-inch closet shelves are a pantry's worst enemy. Spacing should be adjustable and set to the packages: about 14 inches for the cereal shelf, 8 to 9 inches for cans, 12 to 13 inches for jars and bottles. A single 18-inch shelf for appliances, low, near an outlet if the appliance will be used in place.
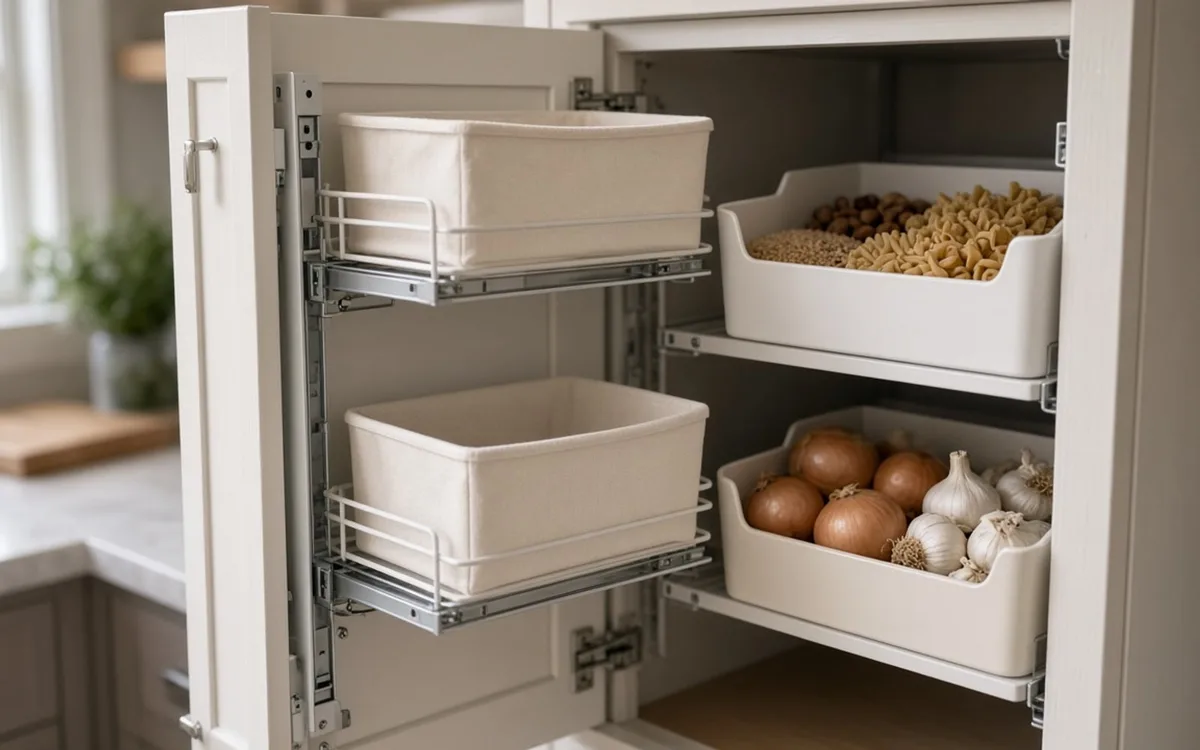
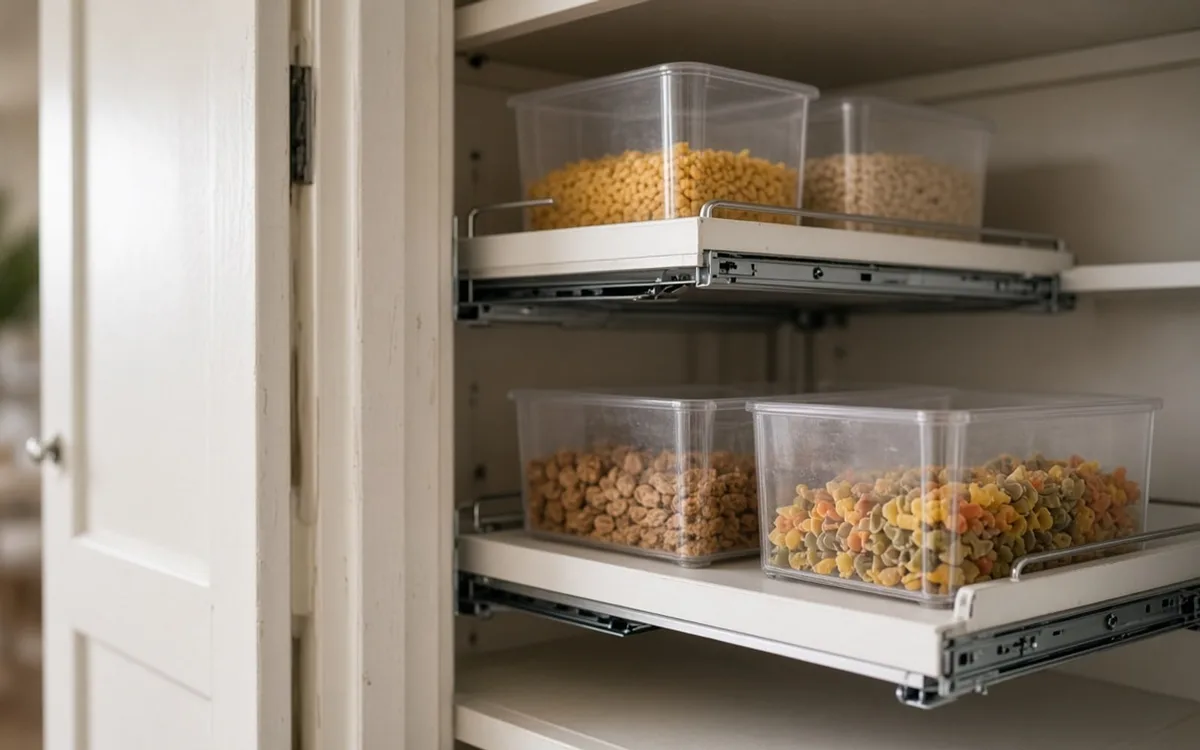
Deeper spaces need a different approach. A 24-inch-deep pantry closet works best with pull-out shelves or wire baskets on full-extension slides, so the back row comes to you. Angi's per-cabinet and pull-out pricing puts these above simple shelving, but they are the difference between a deep pantry that works and one that hides half its contents. Floor space under the bottom shelf takes bulk items: water, pet food, a step stool.
| Item | Shelf depth | Shelf spacing | Placement |
|---|---|---|---|
| Cans and jars | 12 in (two rows) | 8–9 in | Waist to shoulder |
| Cereal and boxed goods | 12 in | 13–14 in | Waist to shoulder |
| Bottles and oils | 12 in | 12–13 in | Eye level, away from heat |
| Small appliances | 16–18 in | 16–18 in | Low, near outlet |
| Bulk and paper goods | 16–24 in | Open floor | Floor level |
| Rarely used platters | 12–16 in | Variable | Above shoulder |
Angi's 2026 guide is the clearest ladder: a reach-in pantry at $250 to $1,500, a small walk-in at $750 to $2,000, and a large walk-in at $2,000 to $3,500, with labor around $20 per square foot. The same organizer materials that price closets apply: Angi's pantry organizer band is $1,000–$3,000, laminate or MDF shelving on adjustable standards. Pull-outs, drawers, and a countertop for the appliance shelf push toward the top.
A pantry cabinet built into the kitchen run is priced as cabinetry, not as organization, and belongs in a kitchen quote. A converted hall closet with shallow shelving on standards can be well under $500 in materials and a morning of a handy installer's time. Houzz's butler-pantry data shows the split: 59% of those renovators chose enclosed cabinetry and 52% open shelving, often both. Walk-ins show demand, but most households get more from fixing the reach-in they have than from building a room, which CostToRenovate prices at $3,000–$15,000 once framing, drywall and wiring are included.
Clear bins with a front label for categories (baking, snacks, pasta), risers for the back row of cans, a lazy susan in a dead corner, and a door-mounted rack for spices and small jars all earn their space. Decanting every dry good into matching jars looks good and costs a lot; it only helps for items you buy in bulk and use often, such as rice and flour, where the jar is the measuring container. Buy containers after the shelves are set, sized to the shelves, never before.
Mordor Intelligence values the U.S. home organizers and storage market at $12.05B in 2025 with storage boxes holding about a third of demand. Much of that spend is containers bought before the shelf spacing was fixed. The walk-in versus cabinet pantry comparison shows how much of a pantry budget should go to structure versus accessories.
Empty the pantry, sort, discard expired items, and inventory what is left; that is an afternoon and often the most valuable part. Measure and photograph. A designer or installer quotes shelving on standards, fixed shelving, or cabinetry with pull-outs. Installation is a morning for shelving on standards, a day for pull-outs and a counter, and longer if the closet needs a light, an outlet, or a new door. A walk-in built from a converted space is a small construction project with a permit if walls or electrical are involved.
Paint the pantry before shelving goes in, in a light color that shows the contents. Add a light if there is none; a battery LED strip is a $30 fix that changes how a pantry feels. Reload by the three-tier rule and label the shelf edges for the first month until the household learns where things live.
Shelves too deep, shelves too far apart, the mixer still on the counter, and bulk items with no floor space. Heat is the quiet failure: a pantry sharing a wall with the oven or a dryer keeps oils and chocolate warm. Moisture from an adjacent laundry or exterior wall softens paper packaging and invites pests. And the pantry near the garage door becomes the drop zone for everything that is not food.
IKEA's Life at Home Report 2026 found 43% of respondents name a tidy, organized home as a key driver of comfort; the pantry is the room where that fails first because it is loaded weekly. Adjustable standards, a purge at each big shop, and labeled bins keep it from drifting. The storage quiz includes a few pantry questions worth checking before you buy anything.
Hot, humid climates need pantries away from exterior walls and with some air movement, and favor sealed containers for grains and flour. Cold climates with basements often have a second, cooler pantry for canning and bulk storage. Older Northeast homes rarely have a pantry at all and rely on a converted hall or under-stair closet, where sloped ceilings and shallow depth make shelving on standards the right choice. Newer Southern and Western homes are the ones with the walk-in that Houzz counts. The locations page has more on regional housing stock.
Check the shelf depth and spacing on the drawing against your package measurements first; a quote that specifies 16-inch fixed shelves at 12-inch spacing has not read the inventory. Then compare structure (standards, shelves, pull-outs, counter) separately from accessories, and separately from any electrical. Compare against Angi's $20 to $40 per square foot and the $250 to $3,500 format ladder. The request form sends the same inventory to independent pros so the drawings are comparable.
Homeowner polls
No votes yet. Yours will be the first. · saved on this device
Houzz found 47% of kitchen renovators added pantry cabinets and 16% a walk-in.
No votes yet. Yours will be the first. · saved on this device
 Service guideCustom Closet Systems
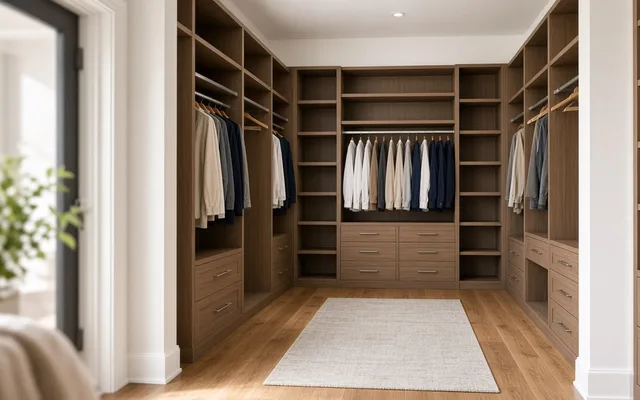
A custom closet system is shelving, rods, drawers, and doors cut and installed to the dimensions of your closet and the contents of your wardrobe.
 Service guideMudroom Built-Ins
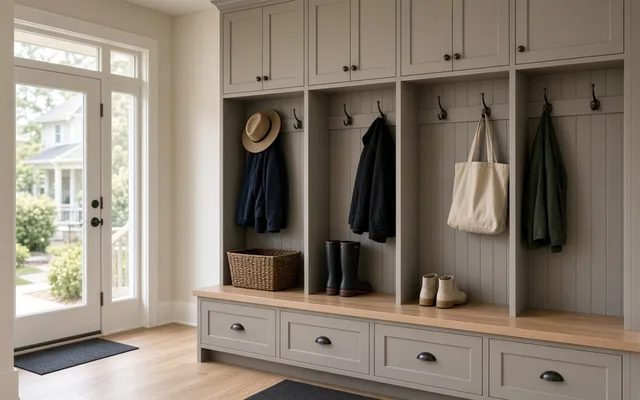
Mudroom built-ins are the bench, cubbies, hooks, drawers, and cabinets that give each household member a place for coats, bags, and shoes at the door.
Yes, and it is the most common pantry in older homes. Replace the single rod and deep shelf with adjustable standards and 12-inch shelves, add a light, and use the floor for bulk items. Keep it away from a heat source. A handy installer can do it in a morning for materials under a few hundred dollars; Angi's reach-in pantry range starts at $250.
In a deep pantry, yes; in a shallow one, no. A 24-inch-deep closet hides the back row without pull-outs, and a basket on full-extension slides brings it forward. In a 12-inch pantry everything is already visible. Price pull-outs individually on the estimate and use them on the two or three shelves that hold the most-used items.
On a low shelf 16 to 18 inches high near an outlet, so the heavy ones lift no more than a foot and can be used in place. Houzz found 67% of butler-pantry renovators use the space for small-appliance storage. A short counter at the appliance shelf makes the pantry a second prep zone; that is the feature most people wish they had added.
A solid door hides the pantry but blocks light and air; a glass or louvered door does the opposite. Door-mounted racks add spice and small-jar storage on any hinged door. Pocket and sliding doors save swing space in tight kitchens. Ask whether the installer handles the door or whether it is a separate carpentry item.
Sealed containers for grains, flour, pet food, and anything in paper; a wipe-down every few months; and no gaps at the floor or around pipes. Pantry moths arrive in packaging, so decant bulk dry goods on arrival. A pantry against an exterior wall or garage needs its base and wall gaps caulked before shelving goes in.
Adjustable, on standards or pin systems. Packages change; a fixed 12-inch spacing is wrong the first time you buy a taller cereal box. Fixed shelves are stronger for heavy bulk loads, so a fixed bottom shelf with adjustable shelves above is the usual compromise. Ask for spare pins and standards long enough to move shelves the full height.
NAHB's What Home Buyers Really Want 2024 study found 80% of buyers rate a walk-in pantry essential or desirable, alongside 81% for garage storage. That is a strong signal for a kitchen remodel that includes one. A fitted reach-in adds convenience more than value, but it costs a fraction of building a room and is the right first step for most households.
 Free toolStorage cost calculator: price the system by the linear foot
Size, material tier and complexity in, a realistic budget range out.
 Free toolWhich storage option fits? Comparisons with sourced numbers
Side-by-side tables for the decisions that change the price most.
 Free toolHow well do you understand storage pricing and design?
9 questions that show what you already know and what to check next.
 Free toolPolls: how other homeowners handle storage
See what other planners chose and add your vote.
Tell us the size, the condition of what is there now, and what you want to change. Closet Flow Guide passes your request to independent local professionals, who reply with written, no-obligation estimates. The service is free to use.