What decided your last storage quote?
No votes yet. Yours will be the first. · saved on this device
Loading...
Closet Flow Guide · Glossary
This glossary defines the terms that appear in closet, pantry, garage and mudroom proposals, from linear foot and double-hang to scribing, edge banding and truss bottom chord. Knowing them lets you read an estimate line by line, compare installers on the same basis and ask the questions that reveal how a system will be built and anchored.
Storage proposals are written in a short vocabulary that installers use every day and homeowners rarely see. A bid might list 18 LF of laminate with double-hang, full-extension slides and a scribed filler, and each of those words carries a price and a quality signal. The definitions below the text explain each term. The sections here explain how to use them.
Read the terms before your first design visit. Installers respond differently to a homeowner who asks about edge banding and slide ratings, and the answers make proposals easier to compare. The 2026 cost guide shows how several of these terms translate into dollars. Bring the list to each visit so every installer answers the same questions.
Start with linear feet. Every closet and garage wall proposal should state the fitted footage, and dividing the base price by it gives a per-foot rate you can compare against Angi's 2026 range of $50–$150 per linear foot, around a $1,542 average project. If a proposal does not state footage, ask. Then look for the hanging terms: how many feet of double-hang and how many of long-hang, which should match your inventory.
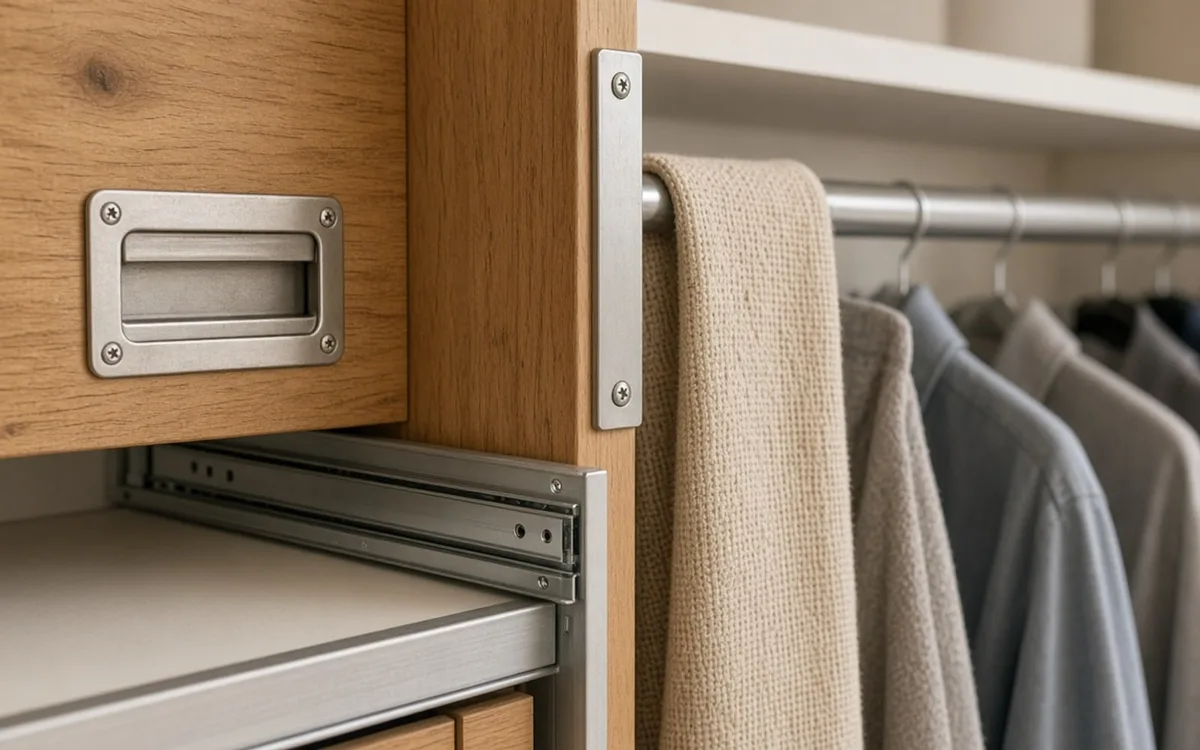
Next, check the construction terms. Does the proposal mention edge banding on exposed edges, full-extension slides on drawers and a cleat or rail anchored into studs? Does it mention scribing where walls are uneven? Proposals that name these details usually reflect installers who build them. Proposals that say only premium system leave you guessing about what premium means.
Laminate and melamine are used interchangeably in closets, though laminate can also mean the thicker high-pressure material used on counters. Reach-in and walk-in describe the closet, not the system; a reach-in can have a custom system and a walk-in a wire one. Angi prices a reach-in organizer at $800–$2,500 and a walk-in at $2,000–$5,500. Double-hang and long-hang describe rod arrangements, and confusing them leads to closets with too much long-hang, which wastes wall.
In garages, slatwall and track are both wall systems but carry loads differently. Joists and trusses are both ceiling framing, but trusses are engineered and should not be cut or overloaded; with a two-car attached garage in 27.8% of homes by our analysis of the EIA's 2024 survey, the question comes up often. Custom and semi-custom are marketing terms without fixed definitions; ask what is cut to size on site and what is standard. The garage storage page explains how to check the framing before choosing either.

The terms turn vague concerns into specific questions. Instead of asking whether shelves will sag, ask what the maximum unsupported shelf span is for the panel thickness. Instead of asking whether drawers are good, ask the slide type and load rating. Instead of asking whether a garage rack is safe, ask how it attaches to the truss bottom chords and how the load is spread.
Other useful questions: Is every exposed edge banded? Will you scribe to the wall or use filler strips? Is the rail anchored into studs or on anchors? Are pull-outs full extension? Each answer tells you about quality and is easy to compare across bids. The storage quiz tests several of these points. Write the answers beside each bid so they can be compared line by line.
Several terms map directly to price. Linear feet set the base. Drawers, doors and full-extension slides add per piece. Scribing and filler strips add labor. Wood-grain finishes add to every foot. In garages, the number of cabinets matters more than linear feet of rail, at $505–$2,164 each installed per Angi. Knowing which terms drive cost helps you decide where to spend. Knowing which is which keeps savings where they belong.
Other terms map to durability rather than price: edge banding, stud-anchored cleats and proper truss attachment. These add little cost, mostly time within HomeGuide's 4–16 hours labor range, but prevent the most common failures. When cutting a budget, cut the cost terms and keep the durability terms. The closet cost guide shows which items to cut first. They are the details most worth asking about by name.
Homeowner polls
No votes yet. Yours will be the first. · saved on this device
No votes yet. Yours will be the first. · saved on this device
LF stands for linear feet, the length of fitted wall measured along the floor. Closet systems are priced per linear foot plus accessories. Divide the base price by the LF to compare bids on the same basis. Corners are not double counted.
A filler strip is a narrow panel that closes the gap between a standard module and an uneven wall. It is a simpler alternative to scribing a full panel. Fillers work well on flat walls; scribing gives a tighter fit on uneven plaster.
A hanging system is mounted from a rail on the wall, leaving the floor clear. A floor-based system stands on the floor with panels to the ceiling, and is anchored to the wall. Floor-based systems carry heavier loads and look more built-in; hanging systems are easier to clean under and adjust.
Soft-close hardware slows a drawer or door near the end of its travel so it closes quietly without slamming. It reduces wear and noise. It costs a little more than standard hardware and is common on mid and upper tier systems.
A toe kick is the recessed base at the bottom of a cabinet or built-in that leaves room for your feet when standing close. It also keeps panels slightly off the floor, which helps in mudrooms where floors get wet.
A valet rod is a short pull-out rod, usually mounted on the side of a panel, for staging an outfit or hanging dry cleaning. It is a small, inexpensive accessory that many people use daily. It usually costs little and fits almost any panel.
Ask the installer to define any term in a proposal you do not recognize. A good installer will explain without hesitation. The service pages also explain terms in context for closets, pantries, garages and mudrooms. If the explanation is vague, ask for it in writing on the proposal.
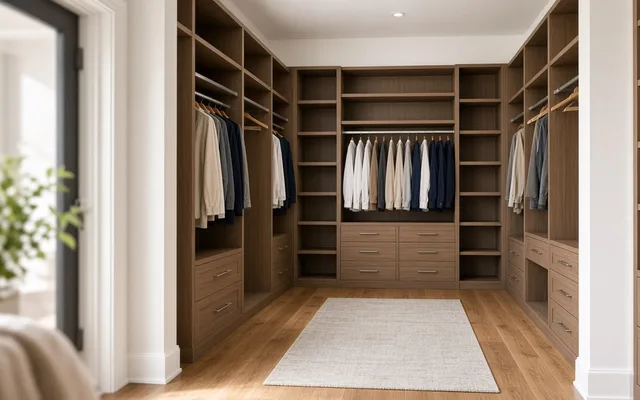 Service guideCustom Closet Systems
A custom closet system is shelving, rods, drawers, and doors cut and installed to the dimensions of your closet and the contents of your wardrobe.
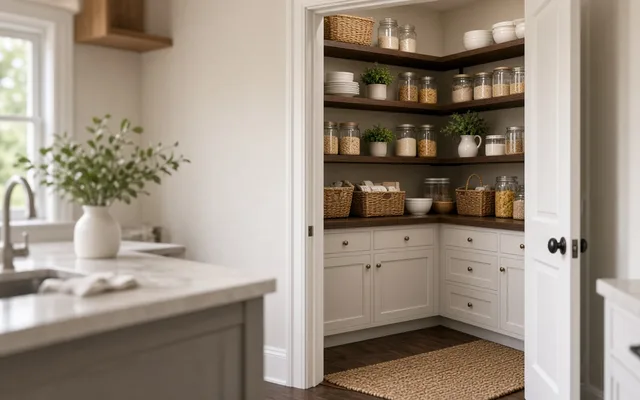 Service guidePantry Organization
Pantry organization is the planning and fitting of a food closet, walk-in pantry, or pantry cabinet so everyday items are visible and reachable and bulk items and appliances have a place.
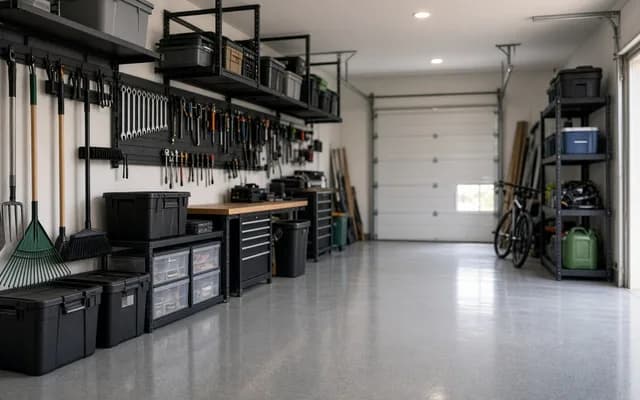 Service guideGarage Storage Solutions
Garage storage covers wall systems, cabinets, shelving, and overhead racks that hold tools, bikes, bins, and seasonal gear while leaving room to park and move.
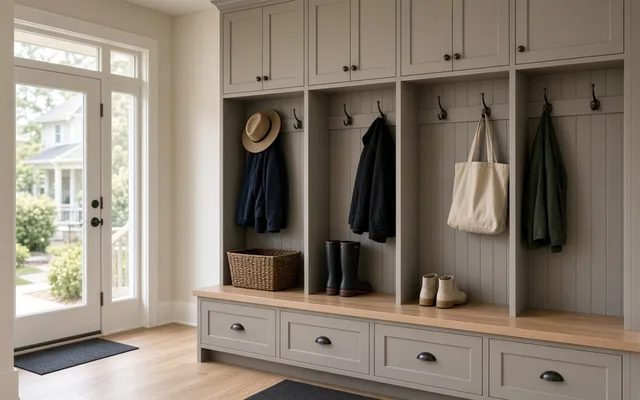 Service guideMudroom Built-Ins
Mudroom built-ins are the bench, cubbies, hooks, drawers, and cabinets that give each household member a place for coats, bags, and shoes at the door.
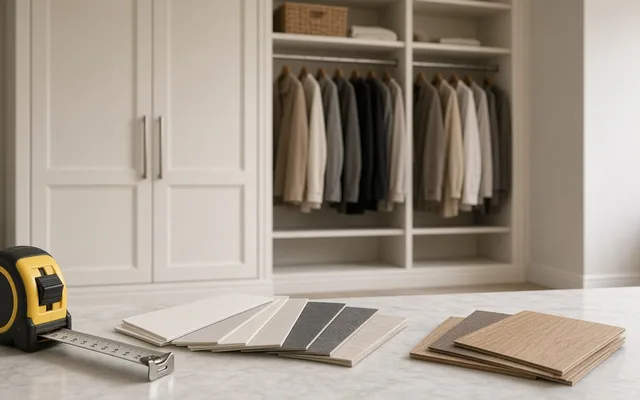 Free toolStorage cost calculator: price the system by the linear foot
Size, material tier and complexity in, a realistic budget range out.
 Free toolWhich storage option fits? Comparisons with sourced numbers
Side-by-side tables for the decisions that change the price most.
 Free toolHow well do you understand storage pricing and design?
9 questions that show what you already know and what to check next.
 Free toolPolls: how other homeowners handle storage
See what other planners chose and add your vote.
Tell us the size, the condition of what is there now, and what you want to change. Closet Flow Guide passes your request to independent local professionals, who reply with written, no-obligation estimates. The service is free to use.