What decided your last storage quote?
No votes yet. Yours will be the first. · saved on this device
Loading...
Closet Flow Guide · Free estimate
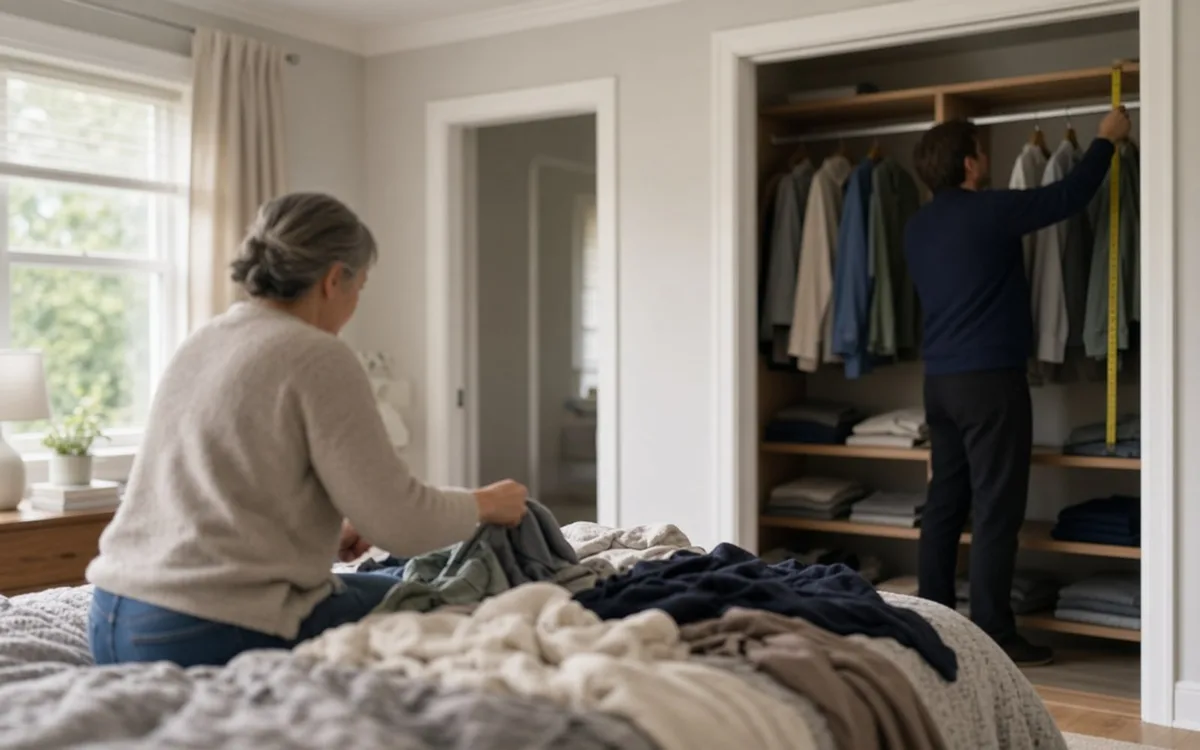
Use this page to send an inventory, measurements, and photos to independent local professionals who respond with written estimates and drawings. The request is free and creates no obligation. The more specific the inventory, the more comparable the drawings: inches of hanging, stacks of folded, pairs of shoes, weights for a garage, per-person items for a mudroom. Wall type and door swings let a pro price anchoring and layout accurately.
The estimate you get is only as good as the request you send. "Primary closet, 8 feet, want it organized" produces a showroom default. "Reach-in, 96 by 24 inches, bifold doors; 36 inches long-hang, 110 inches short-hang, four sweater stacks, 18 pairs of flats, 4 pairs of boots, want three drawers; drywall over wood studs; photos attached" produces a drawing you can compare across installers. Angi's $50–$150 per linear foot per-foot range becomes a real number only once the feet are known.
This page walks through what to include for each scope, how to note wall type and obstacles, and what to expect after you submit. If you are not ready, the services hub and the calculator can help you build the inventory first.
An inventory with measurements, photos with doors open, and the wall type. The inventory sets the layout; the photos show obstacles such as windows, sloped ceilings, outlets, and a water heater; the wall type sets the anchoring. HomeGuide's $1,000–$8,000 walk-in range and $500 to $3,800 reach-in range are wide because those three things vary; supplying them collapses the range to a number.
Photos should show each wall from the doorway and then the corners, with a tape measure in at least one frame. For a garage, include the ceiling and the garage door tracks. For a pantry, include the door open and the deepest shelf. For an entry, include the door swing and the path into the house. Take them in daylight.
Closets: inches of long-hang and short-hang, folded stacks by type, shoe pairs split flats and boots, drawers wanted, and the awkward items. Pantries: tallest package, appliance footprints, counts by container type, and what is used daily. Garages: every item with weight and frequency, car dimensions with doors open, and wall and ceiling construction. Mudrooms: per-person coats, shoes, and bags, household items like the leash and mail, and who needs to sit. The closet page, pantry page, garage page, and mudroom page each have the full list.
Also say what you already own that will stay: a dresser you want to keep, existing shelving that could be reused, containers already bought. Installers price demolition and can often incorporate what works.
The request goes to independent professionals who serve your area. Interested installers respond directly, usually within a few days, often with a question or two before a drawing. Brand installers will typically ask for a design consultation; independents may quote from the photos. You may hear from more than one; compare the drawings and written estimates using the reviews guide and the published ranges on the site, ask for insurance details, and decide. There is no obligation and no fee.
Expect some installers to decline part of a request. A closet company may not do a mudroom bench; a carpenter may not do garage overhead racks. Houzz's 2025 study found 49% of renovating homeowners used specialty providers alongside generalists; a mixed storage project often ends with two pros, and that is fine. California Closets' cited 4–6 weeks lead time is worth asking every installer to match or beat in writing.
Use the published benchmarks as a sanity check. A reach-in organizer runs $800–$2,500 and a walk-in $2,000–$5,500 per Angi; a custom pantry averages $2,000; a medium garage system averages $3,500 per Fixr; a mudroom built-in in existing space is a few thousand while an addition averages $12,000. If estimates cluster near those, they are normal. If one is far above, ask which accessory or finish drives it; if far below, ask what is excluded, particularly demolition, anchoring, and paint.
The calculator gives a first number by the linear foot with material and complexity settings and the usual add-ons.
The space empty, the old shelving out if you are removing it yourself, walls patched and painted if that was agreed, a clear path from the door, and the items boxed by category so they go back into the right sections. Know where the panel and the water shutoff are for a garage. If you will not be home, confirm access and any approval cap for surprises in writing; a scribed panel that meets a pipe is a decision, not a delay.
Homeowner polls
No votes yet. Yours will be the first. · saved on this device
No votes yet. Yours will be the first. · saved on this device
No. A good inventory and photos let an independent installer draw and price without a visit, and brand installers will schedule their own consultation as part of responding. Doing the inventory first makes any consultation shorter and keeps the designer from defaulting to a catalog layout.
All the rooms you plan to do in the next year, labeled separately. Installers can price a closet, a pantry, and a garage as separate line items and may discount for doing several in one visit. Separate lines let you compare each room against a specialist quote and drop one if the budget tightens.
Most send a drawing and a written estimate by email; brand installers usually call to schedule a consultation first. State your preference in the request. The site does not call you; responses come from the independent professionals themselves.
Say the age of the house and include a photo of an outlet cover removed, or tap the wall: drywall sounds hollow between studs, plaster sounds dense everywhere. Homes built before about 1950 usually have plaster; many Florida and Southwest garages are block. An installer can usually tell from a photo and will confirm on site.
Yes. Say whether you want a brand closet company, an independent closet shop, a cabinet shop, or a finish carpenter, and whether a professional organizer should be involved first. Requests that say so get matched more accurately.
Six to ten weeks before you want the work done for custom systems, allowing for a design round and California Closets' cited four-to-six-week manufacturing lead time. Prefab and wire systems can be installed within days of a quote. Late summer and spring are the busy seasons for closets and garages respectively.
It happens in rural areas and at peak season. Check that the request had an inventory, photos, and dimensions; a bare "need a closet" is often skipped. Add the details and resubmit, or widen the timing window. Independent carpenters and cabinet shops also do closet work and may respond where closet companies do not.
 Service guideCustom Closet Systems
A custom closet system is shelving, rods, drawers, and doors cut and installed to the dimensions of your closet and the contents of your wardrobe.
 Service guidePantry Organization
Pantry organization is the planning and fitting of a food closet, walk-in pantry, or pantry cabinet so everyday items are visible and reachable and bulk items and appliances have a place.
 Service guideGarage Storage Solutions
Garage storage covers wall systems, cabinets, shelving, and overhead racks that hold tools, bikes, bins, and seasonal gear while leaving room to park and move.
 Service guideMudroom Built-Ins
Mudroom built-ins are the bench, cubbies, hooks, drawers, and cabinets that give each household member a place for coats, bags, and shoes at the door.